
BEDS3
BATHS1 full
SQUARE FEET952
MLS#12735840
STATUSNew
PROPERTY TYPEResidential - Single Family
SUBDIVISIONStoltzner
SCHOOLDistrict 214
Property Description
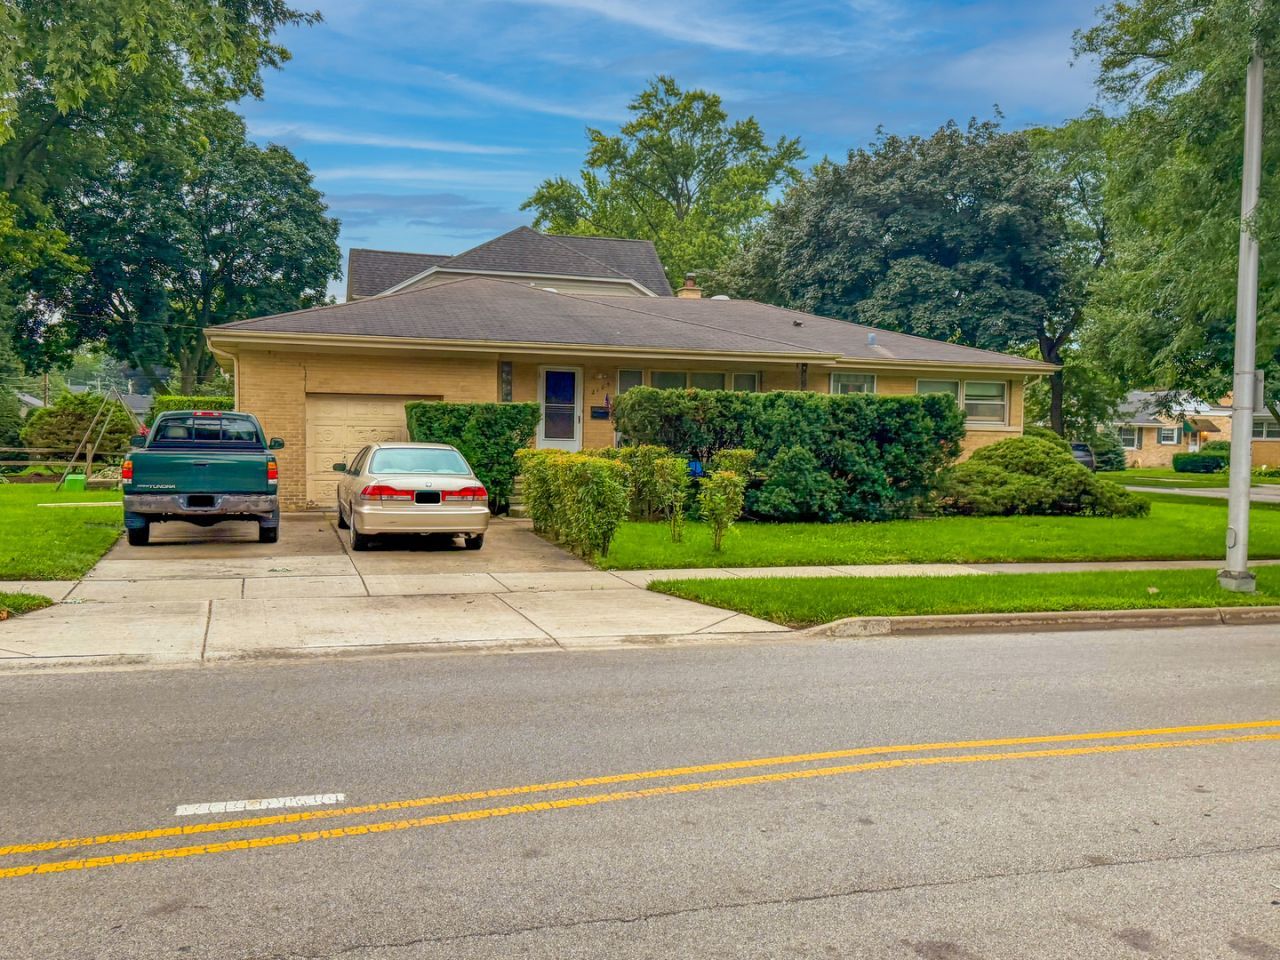
Renovation opportunity in prime Arlington Heights location. This corner Stolzner built Brick Ranch features an oversized 66' x 131' lot in the Prospect High School District. It features Hardwood Floors throughout and is ready for your creative ideas. There is a spacious Living Room/ Dining Room Combo, 3 generous sized Bedrooms and a Galley Kitchen with an adjacent eating area. There is also a Three Season /Family Room providing additional square footage for expansion options. The full unfinished Basement has steel beam construction and the ceiling height provides multiple options for future completion of the space. Expansive side yard available too.
Property Features
Property Type: Residential - Single Family
Basement: Yes
Basement: Unfinished, Full
Cooling: Central Air
Garage: 1.5
Heating: Natural Gas
Home Style: Ranch
Lot Size: 131.9 x 66.1
Taxes: $4,432
Year Built: 1956
Feature Descriptions
Additional rooms: Eating Area
Appliances: Range, Dishwasher, Refrigerator
Association Includes: None
Dining Room: Combined w/ LivRm
Exterior: Brick
Lot Dimensions: 131.9 x 66.1
Parcel#: 03331250010000
Parking: Yes, Garage Owned, Attached, Garage
Sewer: Public Sewer
Total Rooms: 8
Township: Wheeling
Water: Public
Room Sizes
Eating Area: 13X7
Bedroom 2: 12X13
Bedroom 3: 12X12
Dining Room: COMBO
Family Room: 14X14
Kitchen: 10X9
Living Room: 21X16
Primary Bedroom: 10X14
Local Schools
High School: Prospect High School
Middle School: South Middle School
Elementary School: Windsor Elementary School
School District: District 214
Listed By / Shown By
Listed By
Agency Name: Weichert, Realtors - All Pro
Agency Phone: 773-637-6500
Shown By
Agency Title: Gambino Realtors
Agency Phone: 815-282-2222

Estimate Your Payment
Estimated Payment
$ 2,056.39 per month $1,585.27 Principal & Interest $369.33 Property Tax $101.79 Homeowner's Insurance
2105 E Kensington Road | MLS# 12735840
This single family home located at 2105 E Kensington Road , Arlington Heights, IL 60004 is currently listed for sale with an asking price of $349,000. This property was built in 1956 and has 3 bedrooms and 1 full baths with 952 sq. ft. E Kensington Road is located in the Stoltzner subdivision within the District 214 school district. Search Stoltzner real estate on www.gogambino.com today.