
BEDS4
BATHS2 full
SQUARE FEET2,253
MLS#12769238
STATUSNew
PROPERTY TYPEResidential - Single Family
SCHOOLDistrict 145
Property Description
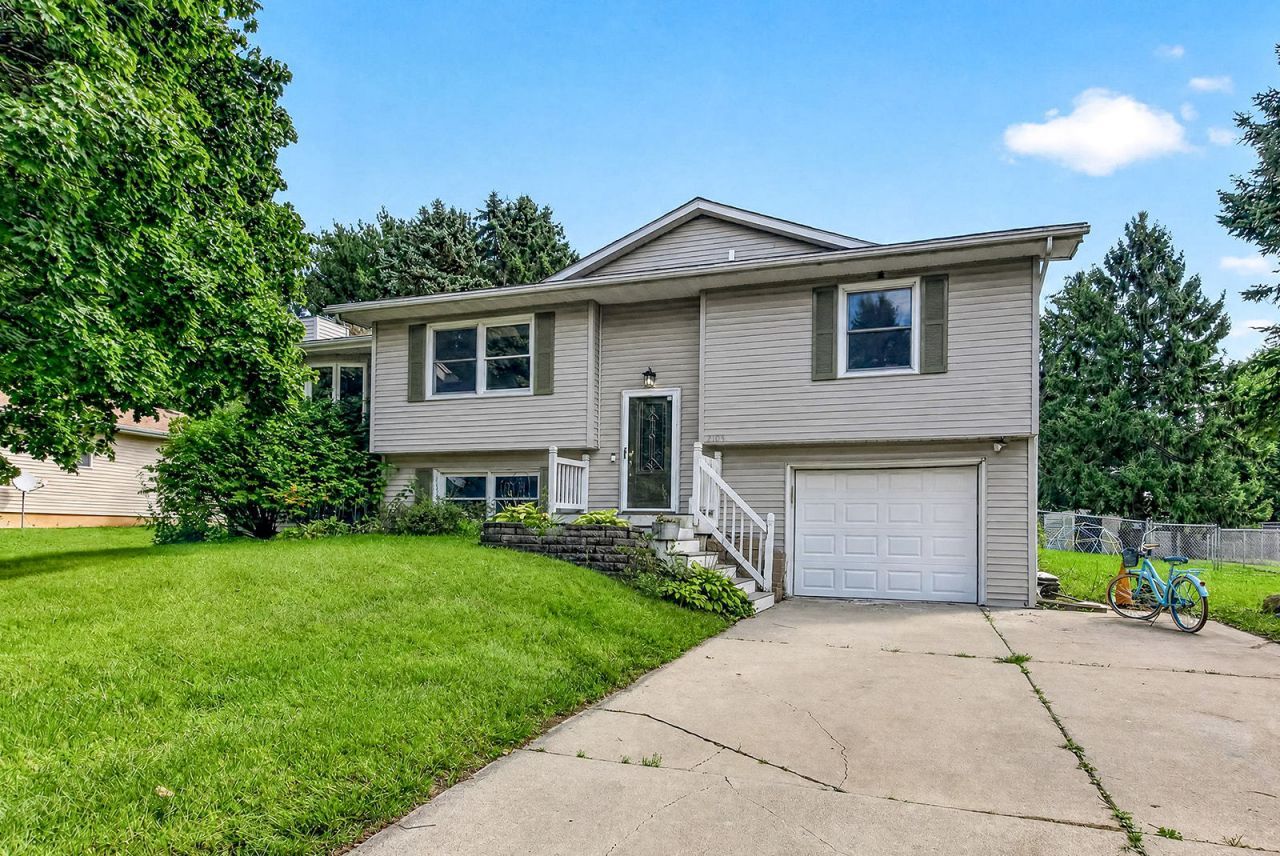
Discover a bright, versatile bi-level designed for comfortable everyday living. Skylights fill the spacious living room with natural light, while a fireplace adds warmth and a patio door leads to the multilevel deck and fenced backyard. The kitchen features stainless steel appliances, a center island, and a generous dining area with another patio door for easy outdoor access. The primary bedroom includes a private bathroom with a whirlpool tub and separate shower. A second bedroom offers a walk-in closet and access to the main-floor laundry, while the hall bathroom serves the remaining bedrooms. The lower level expands the possibilities with a large family room, fourth bedroom, and entry to the two-car tandem garage. Outside, enjoy the above-ground pool with a new pump, filter, sand, and ladder, plus a swing set and shed.
Property Features
Property Type: Residential - Single Family
Basement: Yes
Basement: Partially Finished, Partial
Cooling: Central Air
Fireplaces: 1
Garage: 2
Heating: Natural Gas, Forced Air
Home Style: Bi-Level
Lot Size: 0.27 Acres
Roof Type: Asphalt
Taxes: $4,788
Year Built: 1974
Amenities
Cathedral Ceiling(s)
Walk-In Closet(s)
Feature Descriptions
Additional rooms: No additional rooms
Additional Structures: Shed(s)
Association Includes: None
Bath Features: Whirlpool, Separate Shower
Dining Room: Separate
Exterior: Vinyl Siding
Fireplace: Gas Log
Fireplace Location(s): Living Room
Laundry: Main Level
Lot Dimensions: 80X150
Parcel#: 13351770140000
Parking: Tandem, Yes, Garage Owned, Attached, Driveway, Other, Garage
Sewer: Public Sewer
Total Rooms: 8
Township: Freeport
Water: Public
Room Sizes
Bedroom 2: 13X10
Bedroom 3: 9X8
Bedroom 4: 12X9
Dining Room: 13X12
Family Room: 21X13
Kitchen: 24X12
Laundry: 5X5
Living Room: 19X15
Primary Bedroom: 13X13
Local Schools
School District: District 145
Listed By / Shown By
Listed By
Agency Name: Black Castle Properties
Agency Phone: 815-708-0141
Shown By
Agency Title: Gambino Realtors
Agency Phone: 815-282-2222

Estimate Your Payment
Estimated Payment
$ 1,268.63 per month $817.16 Principal & Interest $399.00 Property Tax $52.47 Homeowner's Insurance
2105 W Bedford Road | MLS# 12769238
This single family home located at 2105 W Bedford Road , Freeport, IL 61032 is currently listed for sale with an asking price of $179,900. This property was built in 1974 and has 4 bedrooms and 2 full baths with 2253 sq. ft. W Bedford Road is located within the District 145 school district. Search Freeport real estate on www.gogambino.com today.