
BEDS4
BATHS3 full 1 partial
SQUARE FEET3,008
MLS#12792383
STATUS(Bank Owned) - New
PROPERTY TYPEResidential - Single Family
SCHOOLDistrict 111
Property Description
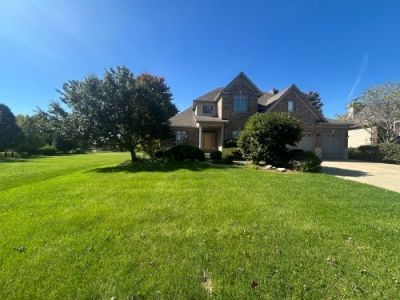
Spacious 4-bedroom, 3.5-bath two-story brick home in the River Crossing subdivision. Features include hardwood flooring, a first-floor office, separate living and dining rooms, and a family room. The fully finished basement offers additional living space with a family room, fireplace, and full bathroom. The owner's suite features a bathroom with a tub and separate shower. Two fireplaces add character and warmth. Conveniently located near the DuPage River and recreational trails. This property presents an opportunity for cosmetic updates and personalization to suit your preferences. Bring your ideas and explore the possibilities this home has to offer!
Property Features
Property Type: Residential - Single Family
Basement: Yes
Basement: Finished, Full
Cooling: Central Air
Fireplaces: 2
Garage: 3
Heating: Gas, Forced Air
Home Style: Georgian
Lot Size: 0.27 Acres
Taxes: $13,698
Year Built: 2006
Amenities
Dry Bar
Walk-In Closet(s)
Coffered Ceiling(s)
Granite Counters
Feature Descriptions
Additional rooms: Office, Family Room
Association Includes: Other
Exterior: Brick
Fireplace Location(s): Family Room, Basement
HOA Fee: 200/ Annually
Laundry: Main Level
Lot Dimensions: 75 X 164 X 99 X 160
Parcel#: 0506211090160000
Parking: Yes, Attached, Garage
Sewer: Public Sewer
Total Rooms: 10
Township: Troy
Water: Public
Room Sizes
Office: 13X12
Family Room - Down: 28X37
Bedroom 2: 16X11
Bedroom 3: 16X11
Bedroom 4: 10X12
Dining Room: 12X16
Family Room: 18X17
Kitchen: 19X17
Laundry: 13X8
Living Room: 12X15
Primary Bedroom: 19X15
Local Schools
High School: Minooka Community High School
School District: District 111
Listed By / Shown By
Listed By
Agency Name: Coldwell Banker Real Estate Group
Agency Phone: 630-904-4334
Shown By
Agency Title: Gambino Realtors
Agency Phone: 815-282-2222

Estimate Your Payment
Estimated Payment
$ 3,389.30 per month $2,112.18 Principal & Interest $1,141.50 Property Tax $135.63 Homeowner's Insurance
21052 Kenmare Drive | MLS# 12792383
This single family home located at 21052 Kenmare Drive , Shorewood, IL 60404 is currently listed for sale with an asking price of $465,000. This property was built in 2006 and has 4 bedrooms and 3 full and 1 partial baths with 3008 sq. ft. Kenmare Drive is located within the District 111 school district. Search Shorewood real estate on www.gogambino.com today.