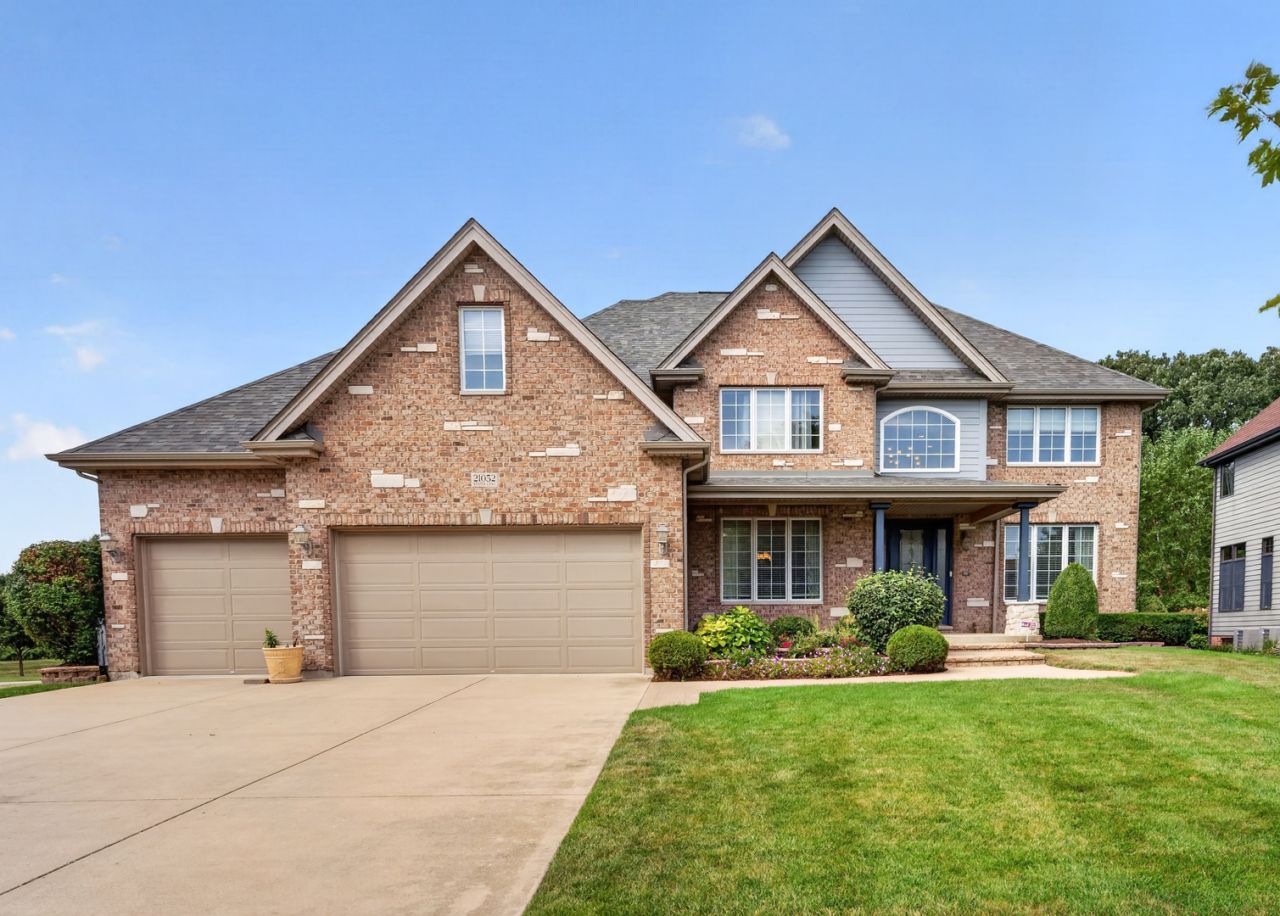

BEDS5
BATHS4 full 1 partial
SQUARE FEET3,715
MLS#12761974
STATUSNew
PROPERTY TYPEResidential - Single Family
SUBDIVISIONRiver Crossing
SCHOOLDistrict 111
Property Description
An exceptional opportunity to own a home in the highly desirable River Crossing community, where impressive living spaces, luxurious finishes, and a tranquil setting come together. A beautiful brick paver walkway leads to the inviting front porch and sets the tone for everything this home has to offer. Inside, the main level features separate living and dining rooms. The heart of the home is the luxurious chef's kitchen, showcasing an abundance of custom cabinetry, granite countertops, a large center island with seating, double ovens, cooktop, coffee station with beverage refrigerator, and a spacious breakfast nook. A double-sided gas fireplace connects the kitchen to the soaring two-story family room featuring custom built-ins and a stunning view of the backyard. A main-floor bedroom, powder room, laundry room, and walk-in pantry add even more convenience and flexibility. Upstairs, a catwalk overlooks the family room and leads to the spacious primary suite. The incredible 20x9 walk-in closet features custom organization, while the beautifully updated 2024 primary bath offers a spa-like retreat with a standalone soaking tub, separate shower, individual vanities, and a second custom-organized walk-in closet. Three additional bedrooms complete the second floor, including one with its own private full bath, plus an additional full hall bath. The finished English basement provides even more space for entertaining, relaxing, or hosting guests and includes a full bathroom and separate room for a home gym. Major updates include a new roof and gutters in 2023 and exterior paint in 2025. The outdoor setting is truly special. Enjoy the fenced backyard from the beautiful brick paver patio with fire pit, maintenance-free deck, hot tub, and playsets. This premium lot backs to breathtaking green space with 100 year old oaks that leads directly to the DuPage River and walking trail, creating a peaceful backdrop that is hard to find. Even better, Shorewood's brand-new River's Edge Park is just down the street, offering river access, a playground, ninja course, sand volleyball, walking and biking trails, picnic shelters, and beautifully landscaped outdoor spaces. Close to expressways, shopping and restaurants. Just minutes away, the all new Rock Run Collection is taking shape, bringing an exciting mix of major retailers, dining, entertainment, and much more to the area! With its spacious floor plan, beautiful architectural details, incredible outdoor living, and premier River Crossing location, this is a home that truly has it all!
Property Features
Property Type: Residential - Single Family
Basement: Yes
Basement: Finished, Partial Exposure, Storage Space, Full, Daylight
Cooling: Central Air, Zoned
Fireplaces: 1
Garage: 3
Heating: Natural Gas, Forced Air, Sep Heating Systems - 2+, Zo
Lot Size: 83x152x103x151
Roof Type: Asphalt
Taxes: $17,144
Year Built: 2004
Amenities
Vaulted Ceiling(s)
Cathedral Ceiling(s)
1st Floor Bedroom
Built-in Features
Walk-In Closet(s)
Granite Counters
Pantry
Quartz Counters
Feature Descriptions
Additional rooms: Bedroom 5,Exercise Room
Appliances: Double Oven, Microwave, Dishwasher, Refrigerator, Washer, Dryer, Disposal, Stainless Steel Appliance(s), Wine Refrigerator, Cooktop, Range Hood, Water Softener Owned, Humidifier
Association Includes: None
Bath Features: Separate Shower, Double Sink, Soaking Tub
Dining Room: Separate
Exterior: Brick, Cedar, Stone
Fireplace: Double Sided, Gas Log, Heatilator
Fireplace Location(s): Family Room, Kitchen
HOA Fee: 144/ Annually
Hot Tub: Yes
Laundry: Main Level, Sink
Lot: Landscaped, Backs to Trees/Woods
Lot Dimensions: 83x152x103x151
Other Equipment: Intercom, Water-Softener Owned, Central Vacuum, TV-Dish, Security System, CO Detectors, Ceiling Fan(s), Sump Pump, Sprinkler-Lawn, Radon Mitigation System, Multiple Water Heaters
Parcel#: 0506211030860000
Parking: Concrete, Heated Garage, Yes, Garage Owned, Attached, Garage
Security: yes
Sewer: Public Sewer
Total Rooms: 10
Township: Troy
Water: Public
Room Sizes
Bedroom 5: 15X11
Exercise Room: 24X14
Bedroom 2: 13X12
Bedroom 3: 14X11
Bedroom 4: 14X12
Dining Room: 15X12
Family Room: 21X16
Kitchen: 23X17
Laundry: 10X8
Living Room: 13X11
Primary Bedroom: 19X15
Local Schools
High School: Minooka Community High School
School District: District 111
Listed By / Shown By
Listed By
Agency Name: RE/MAX Ultimate Professionals
Agency Phone: 815-725-4545
Shown By
Agency Title: Gambino Realtors
Agency Phone: 815-282-2222

Estimate Your Payment
Estimated Payment
$ 4,933.30 per month $3,293.18 Principal & Interest $1,428.67 Property Tax $211.46 Homeowner's Insurance
21052 S States Lane | MLS# 12761974
This single family home located at 21052 S States Lane, Shorewood, IL 60404 is currently listed for sale with an asking price of $725,000. This property was built in 2004 and has 5 bedrooms and 4 full and 1 partial baths with 3715 sq. ft. S States Lane is located in the River Crossing subdivision within the District 111 school district. Search River Crossing real estate on www.gogambino.com today.