
BEDS4
BATHS2 full
SQUARE FEET1,800
MLS#12813306
STATUSNew
PROPERTY TYPERental - Single Family
SCHOOLDistrict 206
Property Description
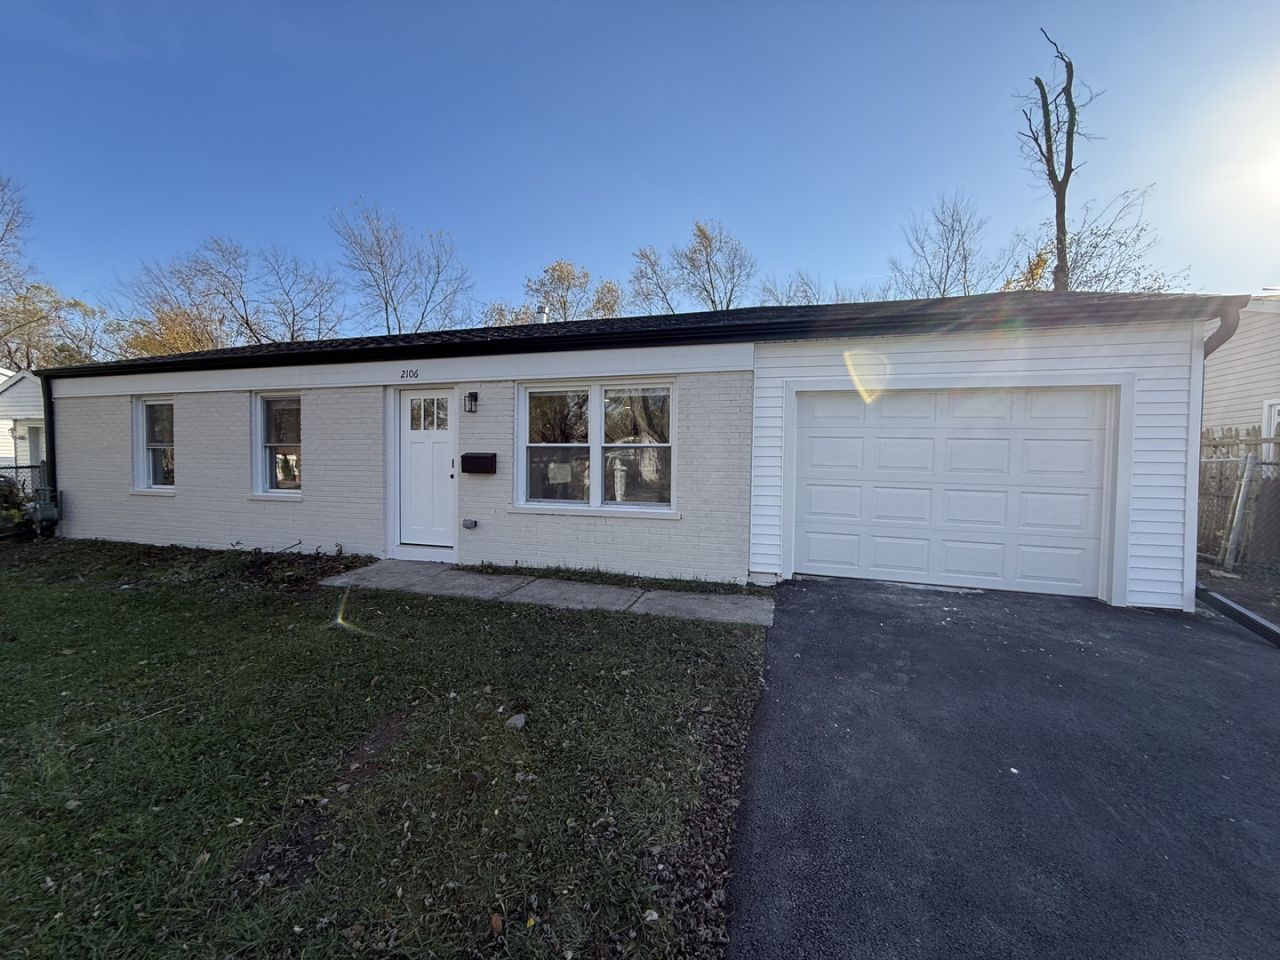
Completely remodeled and move-in ready! This 4-bedroom, 2-bath home offers about 1,800 sq ft of fresh, updated living space. The brand new kitchen shines with new appliances and subway tile and beautiful laminate floors keeps an elegant tone throughout. Both bathrooms are beautifully done with a glass shower and porcelain tile backsplash, vanity sinks and clean slick look. Space abounds large hallways professionally done with brand new furnace, AC and insulated windows. A 2 car tandem garage adds convenience and extra storage space. Huge primary suit with double closets. Huge laundry room open concept. Come see it before it's gone!
Property Features
Property Type: Rental - Single Family
Basement: None
Cooling: Central Air
Garage: 2
Heating: Gas, Forced Air
Lot Size: 0.18 Acres
Roof Type: Asphalt
Stories: 1.0
Year Built: 1959
Amenities
1st Floor Bedroom
In-Law Floorplan
Storage
Open Floorplan
Feature Descriptions
Additional rooms: No additional rooms
Additional Structures: Workshop, None
Appliances: Range, High End Refrigerator, Stainless Steel Appliance(s)
Association Amenities: Laundry
Bath Features: Separate Shower, European Shower
Dining Room: Combined w/ LivRm
Exterior: Vinyl Siding, Brick, Frame
Laundry: Main Level, Washer Hookup, Gas Dryer Hookup, In Unit
Lot Dimensions: 60 x130
Other Equipment: CO Detectors
Parking: Asphalt, Garage Door Opener, Tandem, Yes, Garage Owned, Attached, Garage
Pet Allowed: Cats OK, Dogs OK
Rent Includes: None
Sewer: Public Sewer
Total Rooms: 7
Township: Bloom
Water: Public
Room Sizes
Bedroom 2: 12X11
Bedroom 3: 10X10
Bedroom 4: 10X9
Dining Room: COMBO
Kitchen: 14X12
Laundry: 10X5
Living Room: 15X10
Primary Bedroom: 15X12
Local Schools
High School: Bloom Trail High School
Middle School: Rickover Junior High School
Elementary School: Wagoner Elementary School
School District: District 206
Listed By / Shown By
Listed By
Agency Name: Coldwell Banker Realty
Agency Phone: 630-377-1771
Shown By
Agency Title: Gambino Realtors
Agency Phone: 815-282-2222

2106 216th Street | MLS# 12813306
This property located at 2106 216th Street , Sauk Village, IL 60411 is currently listed for rent with an asking price of $2,350 / Monthly. 216th Street is located within the District 206 school district. Search Sauk Village real estate on www.gogambino.com today.