
BEDS4
BATHS4 full 1 partial
SQUARE FEET3,800
MLS#12752760
STATUSNew
PROPERTY TYPEResidential - Single Family
SCHOOLDistrict 211
Property Description
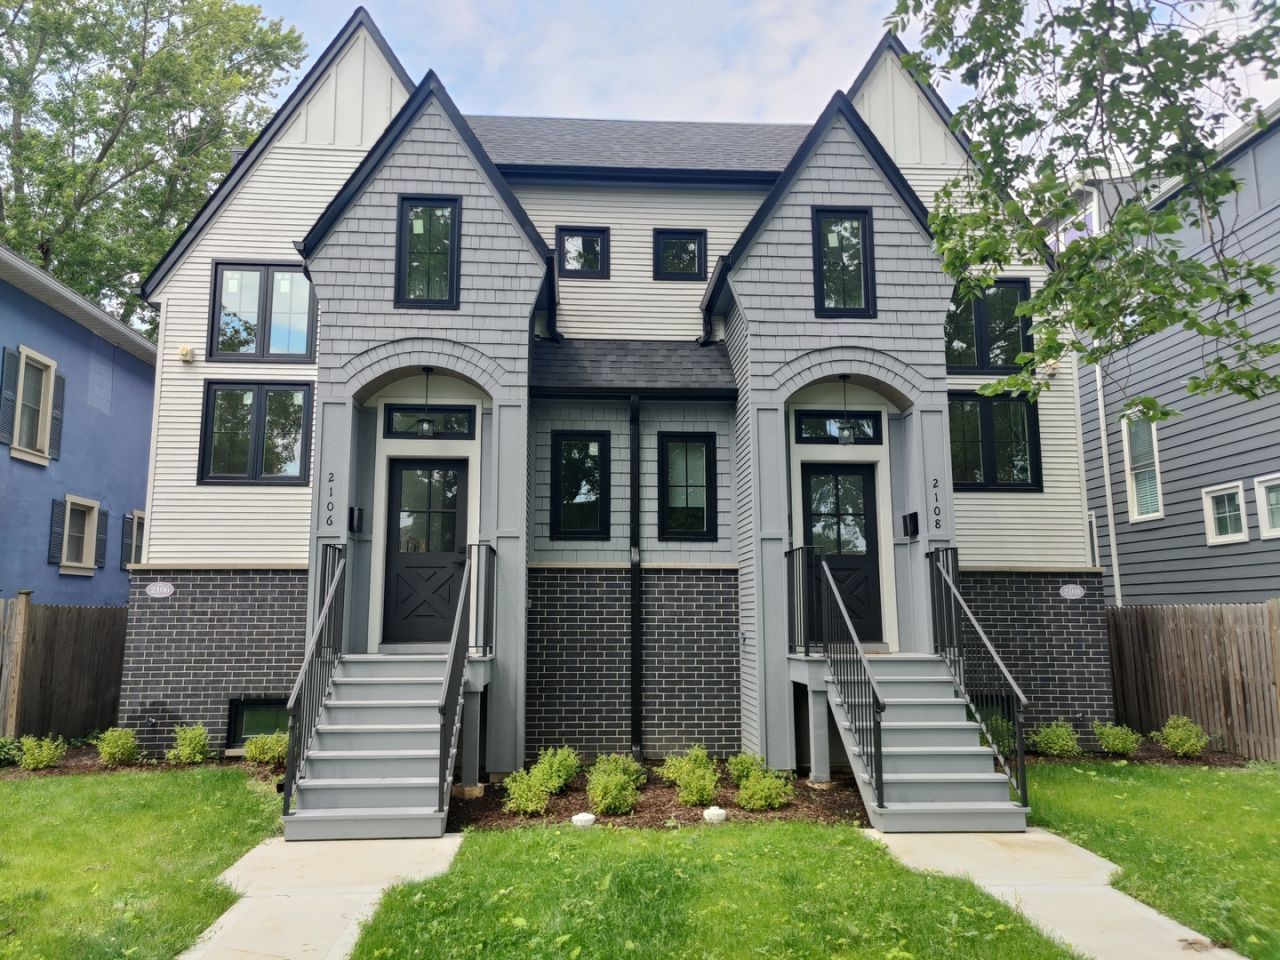
City of Evanston, School District and private developers have invested and continue to invest tens of millions $$$ in this little neighborhood lately - check parks, school, restaurants, utilities. Excellent location backs to the park and is within walking distance to Arts District, METRA, great local eateries, Foster school. Minutes to NW University, Endeavor Health hospital, local beaches and I-94 expressway. This quality new construction offering from the experienced local builder will match well with more sophisticated buyer. Contemporary Tudor facade, formal 2story foyer with sitting/dressing area, 10' ceilings, main level en-suite bedroom, select light hardwoods, custom built-ins throughout the house, 130SF covered porch / terrace overlooking back yard, sauna, 24' deep garage and 500SF extra parking pad. Check photos and renderings of our new construction homes recently built in the same neighborhood.
Property Features
Property Type: Residential - Single Family
Basement: Yes
Basement: Finished, Egress Window, Rec/Family Area, Sleeping Area, Storage Space, Daylight, Full
Cooling: Central Air
Fireplaces: 1
Garage: 2
Heating: Natural Gas, Forced Air
Home Style: Row House, Tudor
Lot Size: 48.25 x 170
Roof Type: Asphalt, Rubber
Taxes: $2,200
Year Built: 2026
Amenities
Sauna
1st Floor Bedroom
Built-in Features
Walk-In Closet(s)
High Ceilings
Coffered Ceiling(s)
Open Floorplan
Pantry
Quartz Counters
Feature Descriptions
Additional rooms: Game Room
Appliances: Humidifier
Association Includes: None
Bath Features: Separate Shower, Double Sink, Soaking Tub
Dining Room: Combined w/ LivRm, Kitchen/Dining Combo
Exterior: Brick, Wood Siding, Shingle Siding
Fireplace: Electric
Fireplace Location(s): Family Room
Laundry: Upper Level, Gas Dryer Hookup, In Unit, Sink
Lot Dimensions: 48.25 x 170
Other Equipment: TV-Cable, Fire Sprinklers, CO Detectors, Sump Pump, Radon Mitigation System, Water Heater-Gas
Parcel#: 10124180000000
Parking: Garage Door Opener, Garage, Yes, Garage Owned, Detached, Off Alley, Driveway
Sauna: Yes
Sewer: Storm Sewer
Total Rooms: 9
Township: Evanston
Water: Public
Room Sizes
Game Room: 17X11
Bedroom 2: 12X10
Bedroom 3: 12X10
Bedroom 4: 10X10
Dining Room: 17X9
Family Room: 22X17
Kitchen: 17X9
Laundry: 10X6
Living Room: 18X12
Primary Bedroom: 18X12
Local Schools
School District: District 211
Listed By / Shown By
Listed By
Agency Name: Core Realty & Investments, Inc
Agency Phone: 224-235-4336
Shown By
Agency Title: Gambino Realtors
Agency Phone: 815-282-2222

Estimate Your Payment
Estimated Payment
$ 5,959.94 per month $5,428.06 Principal & Interest $183.33 Property Tax $348.54 Homeowner's Insurance
2106 Darrow Avenue | MLS# 12752760
This single family home located at 2106 Darrow Avenue , Evanston, IL 60201 is currently listed for sale with an asking price of $1,195,000. This property was built in 2026 and has 4 bedrooms and 4 full and 1 partial baths with 3800 sq. ft. Darrow Avenue is located within the District 211 school district. Search Evanston real estate on www.gogambino.com today.