
BEDS4
BATHS4 full
SQUARE FEET3,533
MLS#12692045
STATUSActive
PROPERTY TYPEResidential - Single Family
SCHOOLDistrict 4581
Property Description
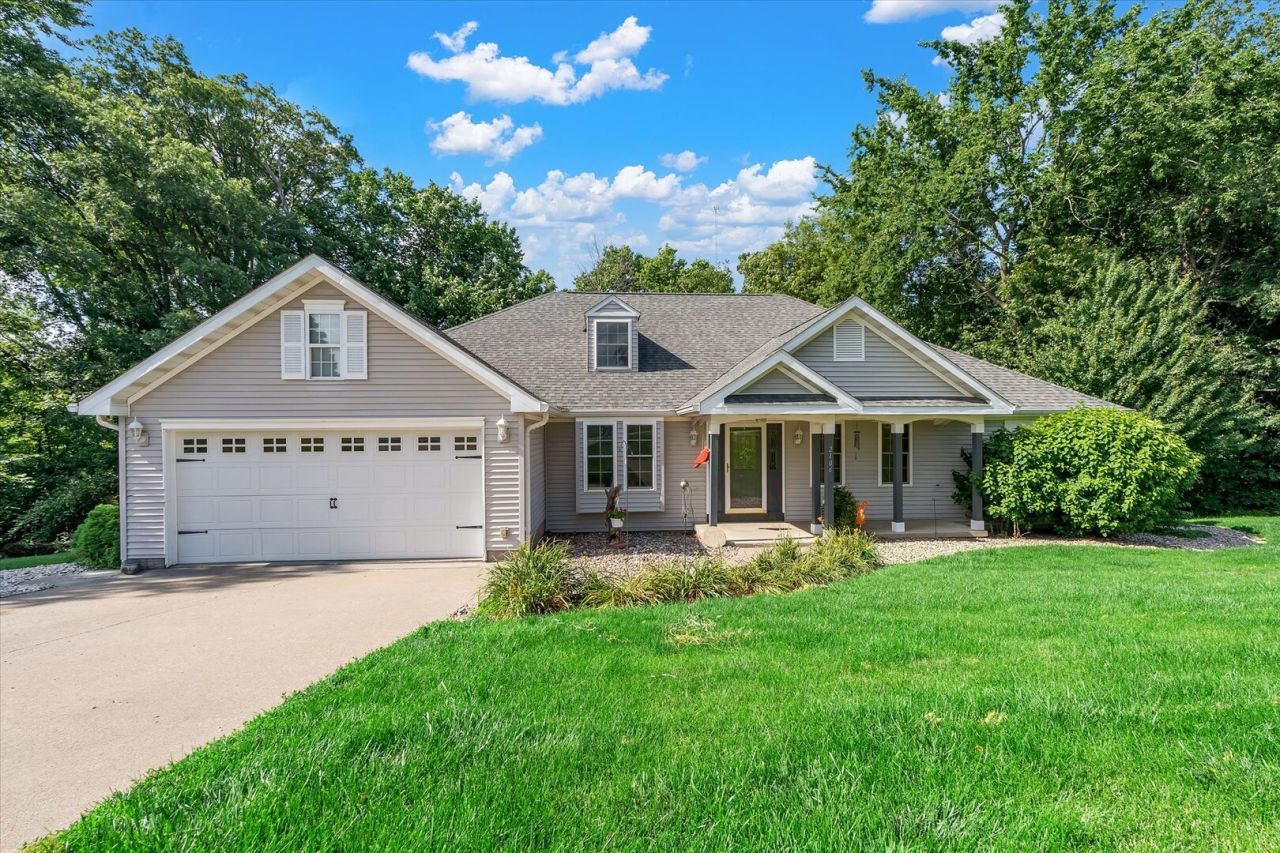
Welcome to this 4 bedroom and 4 full bathroom home in Muscatine. A ranch style house with an attached 3 car garage. Outside, relax on the back deck in the hot tub enjoying the wildlife in the wooded back yard. Recent updates include wood flooring in the master bedroom (2023), interior paint (2023), and replaced wood doors with sliding glass doors in the master bedroom and kitchen (2025).
Property Features
Property Type: Residential - Single Family
Basement: Yes
Basement: Finished, Rec/Family Area, Full
Cooling: Central Air
Fireplaces: 3
Garage: 3
Heating: Propane
Home Style: Ranch
Lot Size: 1.03 Acres
Roof Type: Asphalt
Taxes: $4,818
Year Built: 1999
Amenities
Hot Tub
1st Floor Bedroom
1st Floor Full Bath
Walk-In Closet(s)
Separate Dining Room
Feature Descriptions
Additional rooms: No additional rooms
Appliances: Range, Microwave, Dishwasher, Refrigerator, Washer, Dryer, Disposal, Water Softener Owned, Gas Oven, Range Hood
Association Includes: None
Dining Room: Separate, Kitchen/Dining Combo
Exterior: Vinyl Siding
Fireplace: Wood Burning, Electric, Gas Starter
Fireplace Location(s): Family Room, Master Bedroom, Basement
Hot Tub: Yes
Laundry: Main Level, Gas Dryer Hookup, Common Area
Lot: Cul-De-Sac, Backs to Trees/Woods, Sloped
Other Equipment: Water-Softener Owned, Sump Pump, Radon Mitigation System
Parcel#: 0925351010
Parking: Concrete, Garage Door Opener, Attached, Garage
Sewer: Septic Tank
Total Rooms: 6
Township: N/A
Water: Shared Well
Room Sizes
Bedroom 2: 13X11
Bedroom 3: 10X10
Bedroom 4: 15X19
Dining Room: 9X11
Kitchen: 11X15
Primary Bedroom: 21X16
Local Schools
School District: District 4581
Listed By / Shown By
Listed By
Agency Name: KW 1Advantage
Agency Phone: 563-345-6520
Shown By
Agency Title: Gambino Realtors
Agency Phone: 815-282-2222

Estimate Your Payment
Estimated Payment
$ 2,407.60 per month $1,885.06 Principal & Interest $401.50 Property Tax $121.04 Homeowner's Insurance
2106 Skylane Drive | MLS# 12692045
This single family home located at 2106 Skylane Drive, Muscatine, IA 52761 is currently listed for sale with an asking price of $415,000. This property was built in 1999 and has 4 bedrooms and 4 full baths with 3533 sq. ft. Skylane Drive is located within the District 4581 school district. Search Muscatine real estate on www.gogambino.com today.