
BEDS2
BATHS2 full 1 partial
SQUARE FEET1,804
MLS#12775017
STATUSNew
PROPERTY TYPERental - Single Family
SUBDIVISIONBella Oaks
SCHOOLDistrict 87
Property Description
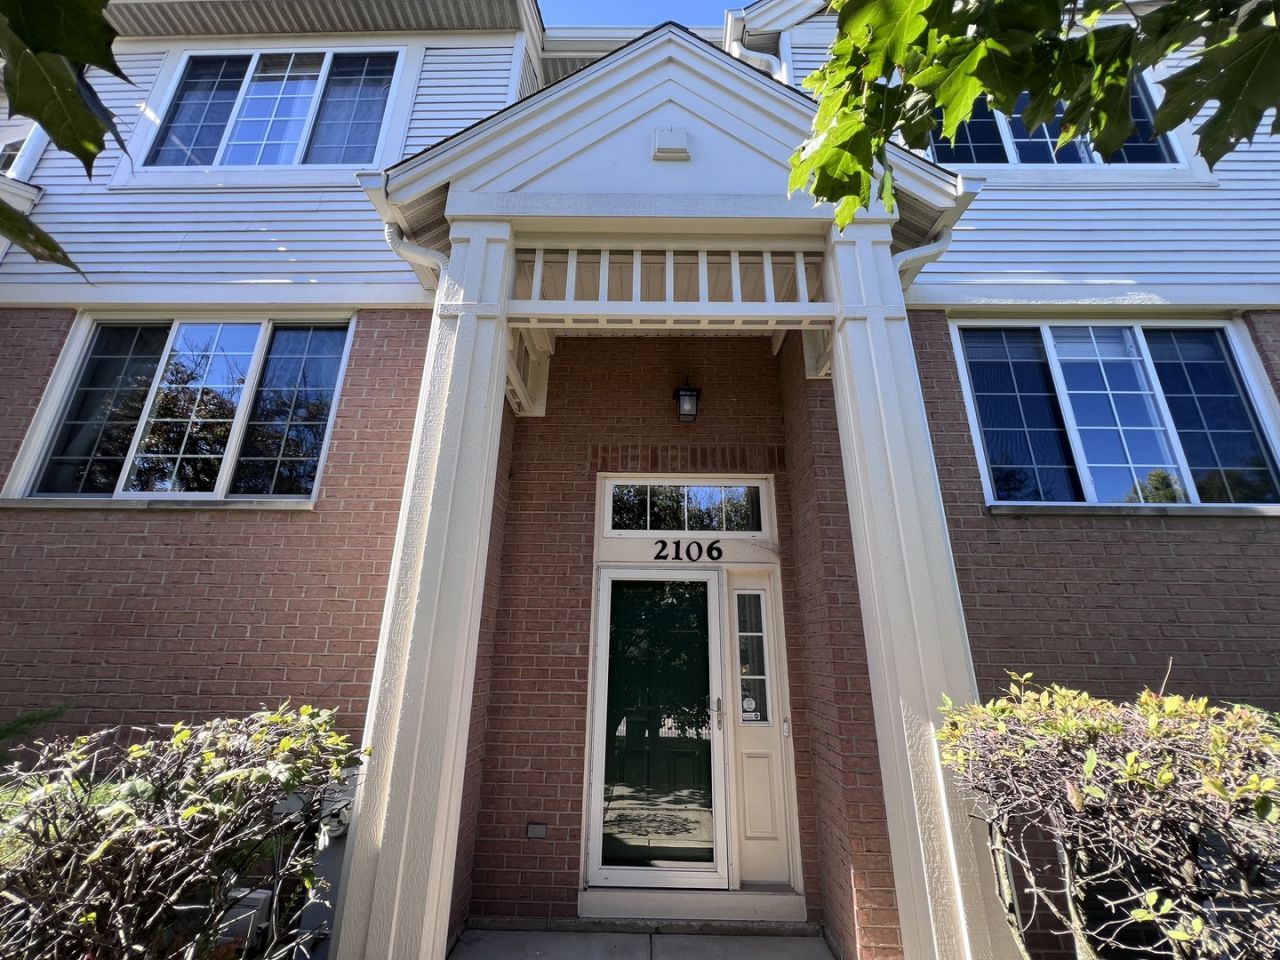
Step into this spacious Addison tri level townhome featuring dual master suites. The main living level offers a great layout with hardwood floors and a gorgeous kitchen boasting 42-inch cabinets, and stainless steel appliances. A large finished lower level offers the perfect flexible space for a family room, home office, or third bedroom. You will also love the everyday convenience of main-floor laundry and an attached 2.5-car garage. Perfectly located right next to a forest preserve, that still offers immediate access to I-355 and I-290!
Property Features
Property Type: Rental - Single Family
Basement: Yes
Basement: Finished, Partial, Daylight
Cooling: Central Air
Fireplaces: 1
Garage: 2.5
Heating: Natural Gas, Forced Air
Lot Size: COMMON
Roof Type: Asphalt
Stories: 3.0
Year Built: 2002
Amenities
Storage
Feature Descriptions
Additional rooms: Bonus Room
Appliances: Range, Microwave, Dishwasher, Refrigerator, Washer, Dryer, Disposal, Stainless Steel Appliance(s)
Bath Features: Double Sink
Dining Room: Combined w/ LivRm
Exterior: Brick
Fireplace: Double Sided
Fireplace Location(s): Family Room, Living Room
Laundry: Main Level
Lot Dimensions: COMMON
Parking: Asphalt, Garage Door Opener, Yes, Garage Owned, Attached, Garage
Rent Includes: Parking, Exterior Maintenance, Lawn Care, Snow Removal
Sewer: Public Sewer
Total Rooms: 6
Township: Bloomingdale
Water: Lake Michigan
Room Sizes
Bonus Room: 13X15
Bedroom 2: 13X11
Dining Room: 11X9
Kitchen: 15X12
Laundry: 5X9
Living Room: 13X13
Primary Bedroom: 15X15
Local Schools
High School: Glenbard North High School
Middle School: Marquardt Middle School
Elementary School: Black Hawk Elementary School
School District: District 87
Listed By / Shown By
Listed By
Agency Name: Baird & Warner
Agency Phone: 847-392-1855
Shown By
Agency Title: Gambino Realtors
Agency Phone: 815-282-2222

2106 W Concord Lane , Unit 2106 | MLS# 12775017
This property located at 2106 W Concord Lane , Unit 2106, Addison, IL 60101 is currently listed for rent with an asking price of $2,600 / Monthly. W Concord Lane , Unit 2106 is located within the District 87 school district. Search Addison real estate on www.gogambino.com today.