
BEDS3
BATHS1 full 1 partial
MLS#12772175
STATUSNew
PROPERTY TYPEResidential - Single Family
SCHOOLDistrict 202
Property Description
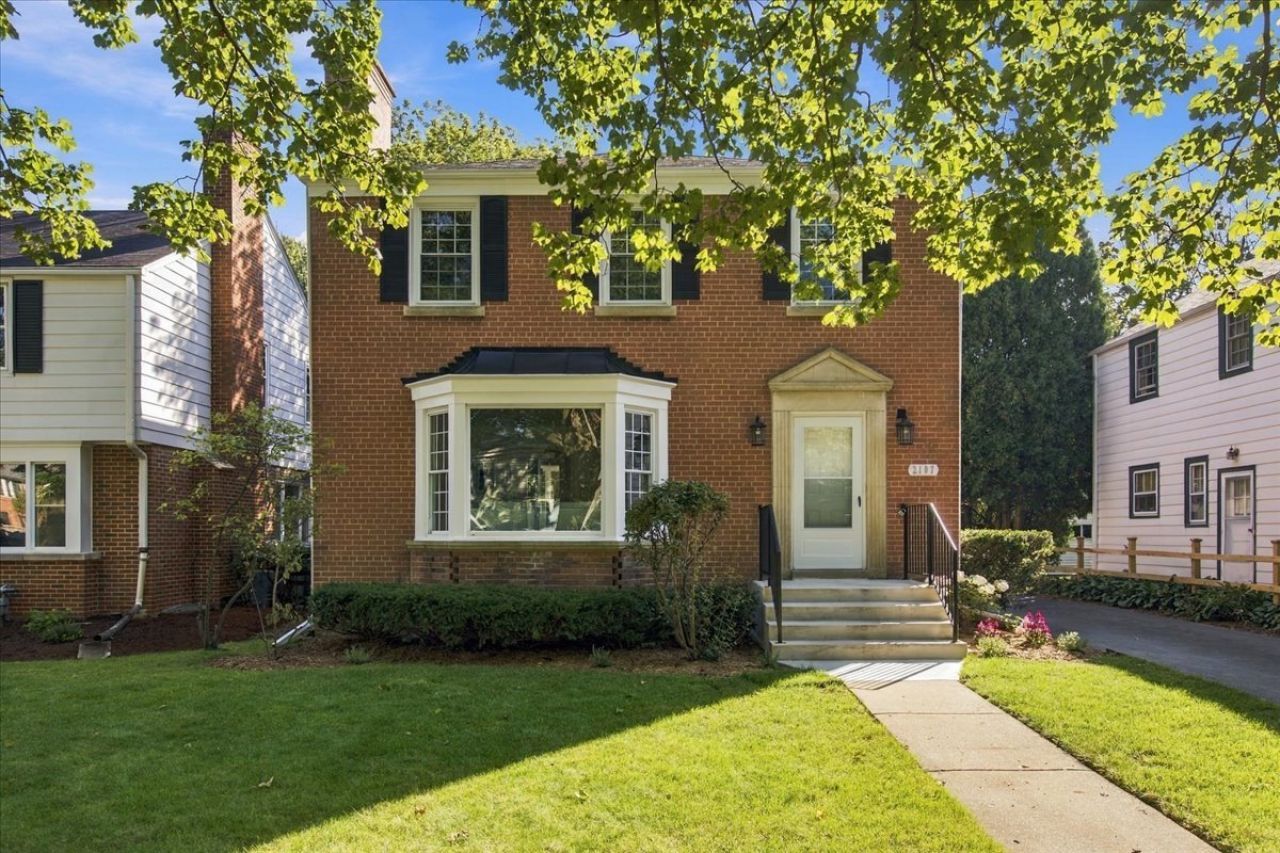
Spectacular, meticulously rehabbed home, on quiet tree-lined street, in super desirable northwest Evanston. Features great light, spacious rooms, a thoughtful floor plan ideal for family living and entertaining, and stunning high-end finishes throughout. First floor features gracious foyer opening to expansive living room w/ oversized bay window and wood burning fireplace. Separate dining room that easily accommodates a large table leads to inviting sun-filled family room. Designer half-bath. Incredible brand new professional grade chef's kitchen with natural stone countertops, custom backsplash and high-end stainless steel appliances. Second floor offers 3 large bedrooms w/ excellent closets and exquisite spa bath. Bright lower level w/ high ceilings features big recreation room and huge utility/laundry room w/ new washer and dryer, separate sink and tons of storage. Gorgeous just-refinished hardwood floors throughout. Custom paint and designer lighting throughout. Gas forced air heat/central air. Serene, beautifully landscaped backyard. Private driveway leads to 2-car garage. Unbeatable location steps to restaurants, cafes, bakeries, shopping, yoga, gyms, groceries, parks and all that Central Street has to offer.
Upcoming Open Houses
Open House Saturday October 3rd, 2:00pm - 4:00pm
Open House Sunday October 4th, 2:00pm - 4:00pm
Property Features
Property Type: Residential - Single Family
Basement: Yes
Basement: Finished, Full, Daylight
Cooling: Central Air
Fireplaces: 1
Garage: 2
Heating: Natural Gas, Forced Air
Lot Size: 0.12 Acres
Taxes: $11,337
Year Built: 1948
Amenities
Walk-In Closet(s)
Feature Descriptions
Additional rooms: Recreation Room, Storage, Foyer
Appliances: Range, Microwave, Dishwasher, Refrigerator, Washer, Dryer, Stainless Steel Appliance(s)
Association Includes: None
Bath Features: Soaking Tub
Dining Room: Separate
Exterior: Brick
Fireplace: Wood Burning
Fireplace Location(s): Living Room
Laundry: Sink
Lot Dimensions: 49 x 107.8
Parcel#: 10114180070000
Parking: Yes, Detached, Garage
Sewer: Public Sewer
Total Rooms: 8
Township: Evanston
Water: Lake Michigan
Room Sizes
Recreation Room: 22X15
Storage: 27X11
Foyer: 10X7
Bedroom 2: 15X12
Bedroom 3: 11X9
Dining Room: 12X12
Family Room: 12X10
Kitchen: 14X8
Living Room: 19X15
Primary Bedroom: 15X13
Local Schools
High School: Evanston Twp High School
Middle School: Haven Middle School
Elementary School: Lincolnwood Elementary School
School District: District 202
Listed By / Shown By
Listed By
Agency Name: Coldwell Banker Realty
Agency Phone: 312-266-7000
Shown By
Agency Title: Gambino Realtors
Agency Phone: 815-282-2222

Estimate Your Payment
Estimated Payment
$ 4,811.93 per month $3,633.85 Principal & Interest $944.75 Property Tax $233.33 Homeowner's Insurance
2107 Lincolnwood Drive | MLS# 12772175
This single family home located at 2107 Lincolnwood Drive, Evanston, IL 60201 is currently listed for sale with an asking price of $800,000. This property was built in 1948 and has 3 bedrooms and 1 full and 1 partial baths. Lincolnwood Drive is located within the District 202 school district. Search Evanston real estate on www.gogambino.com today.