
BEDS3
BATHS2 full 1 partial
SQUARE FEET1,810
MLS#12764258
STATUSNew
PROPERTY TYPERental - Townhouse
SUBDIVISIONMayfair Station
SCHOOLDistrict 46
Property Description
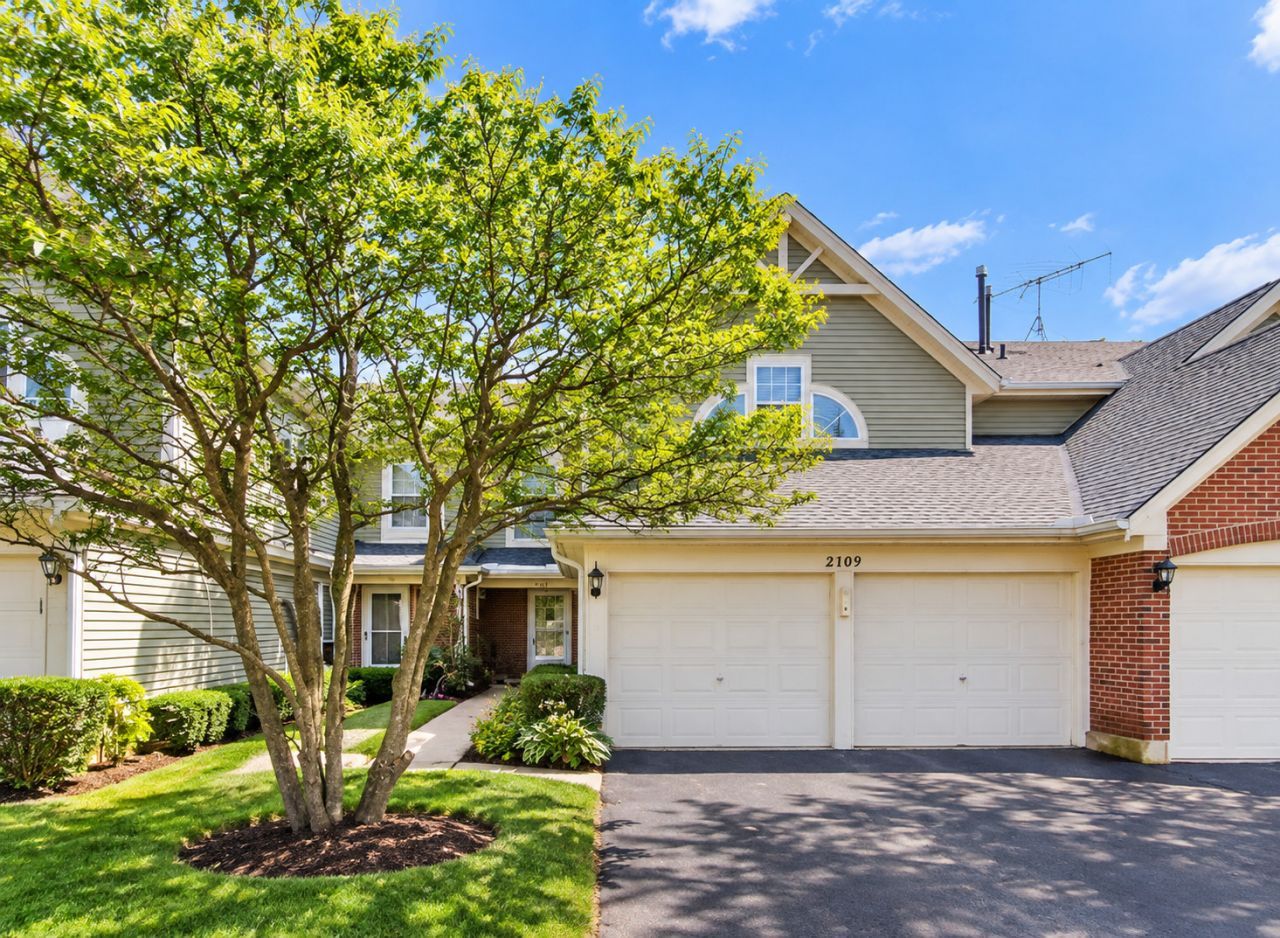
Beautiful 3BR / 2.5 Bath Townhome with 2-Car Garage Spacious * Updated * Great Location * Excellent Schools Looking for a home with plenty of space, storage, and parking? This beautiful townhome in Hanover Park offers: 3 Spacious Bedrooms 2.5 Bathrooms Attached 2-Car Garage + Driveway Parking Near Parks, Walking Trails & Recreation Close to Shopping, Restaurants & Everyday Amenities Located in a highly regarded school district Bright & spacious open-concept living area Functional kitchen with plenty of cabinet space Convenient in-home laundry Great neighborhood and community setting Plenty of storage space The perfect combination of space, comfort, and convenience!** Ideal for families or anyone looking for more room than a typical apartment. Hanover Park, IL Message me today for rent, availability, and a private showing! Schedule your showing before it's gone!
Property Features
Property Type: Rental - Townhouse
Basement: None
Cooling: Central Air
Fireplaces: 1
Garage: 2
Heating: Natural Gas
Lot Size: COMMON
Roof Type: Asphalt
Stories: 2.0
Year Built: 1990
Amenities
Cathedral Ceiling(s)
Feature Descriptions
Additional rooms: Foyer
Appliances: Range, Microwave, Dishwasher, Refrigerator, Washer, Dryer, Disposal, Stainless Steel Appliance(s)
Association Amenities: Park
Bath Features: Separate Shower, Double Sink, Soaking Tub
Dining Room: L-shaped
Exterior: Aluminum Siding, Brick
Fireplace: Wood Burning, Gas Starter
Fireplace Location(s): Living Room
Laundry: Upper Level
Lot: Landscaped
Lot Dimensions: COMMON
Other Equipment: TV-Cable, Security System, Ceiling Fan(s)
Parking: Asphalt, Garage Door Opener, Yes, Garage Owned, Attached, Garage
Pet Allowed: Additional Pet Rent
Rent Includes: Exterior Maintenance, Lawn Care, Snow Removal
Security: yes
Sewer: Public Sewer, Storm Sewer
Total Rooms: 7
Township: Wayne
Water: Lake Michigan
Room Sizes
Foyer: 12X5
Bedroom 2: 12X11
Bedroom 3: 14X11
Dining Room: 14X12
Family Room: 20X14
Kitchen: 12X9
Living Room: 18X16
Primary Bedroom: 16X12
Local Schools
High School: Bartlett High School
Middle School: East View Middle School
Elementary School: Prairieview Elementary School
School District: District 46
Listed By / Shown By
Listed By
Agency Name: HomeSmart Connect LLC
Agency Phone: 847-495-5000
Shown By
Agency Title: Gambino Realtors
Agency Phone: 815-282-2222

2109 Camden Lane, Unit 2109 | MLS# 12764258
This property located at 2109 Camden Lane, Unit 2109, Hanover Park, IL 60133 is currently listed for rent with an asking price of $2,600 / Monthly. Camden Lane, Unit 2109 is located within the District 46 school district. Search Hanover Park real estate on www.gogambino.com today.