
BEDS2
BATHS2 full
SQUARE FEET1,700
MLS#12687906
STATUSContingent
PROPERTY TYPEResidential - Townhouse
SUBDIVISIONLake Arlington
SCHOOLDistrict 214
Property Description
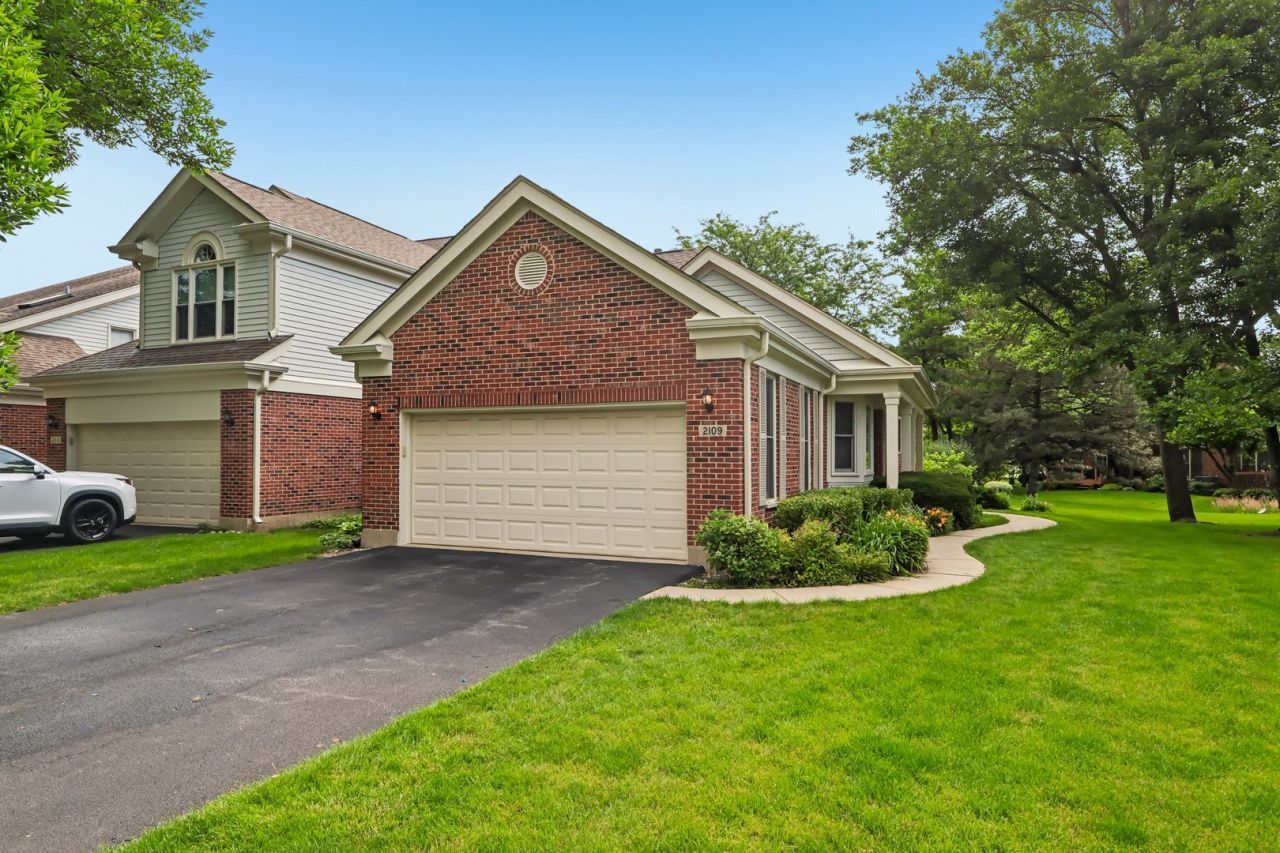
Meticulously maintained 2 bed, 2 bath end unit ranch townhome at Lake Arlington Towne. Just steps away from Lake Arlington, offering plenty of outdoor recreation activities including boating, fishing, walking/bike paths and a playground. Step into an open concept dining room and family room with large picture windows and hardwood floors throughout. The kitchen features a wall cutout overlooking the family room for seamless living and entertaining; as well as a breakfast bar and breakfast room that overlooks the outdoor patio and backyard. Rest and relax in a spacious primary bedroom with large picture windows, a vaulted ceiling, and an ensuite bathroom featuring doubles sinks, vanity space, a soaking tub, separate glass enclosed shower area, and walk-in closet with built-in closet system. A formal living room, second bedroom, full hallway bathroom with soaking tub, and laundry room completes the main level of the home. The finished partial basement features carpet and recessed lights throughout, and offers additional indoor space for recreation and storage. Attached 2 car garage. Community amenities include a clubhouse, outdoor pool and exercise room. Close to multiple shopping centers along Rand Rd including Randhurst Village, two Metra stations (Wheeling and Prospect Heights); plus easy access to I-294. Estate sale as-is.
Property Features
Property Type: Residential - Townhouse
Basement: Partially Finished, Crawl Space, Rec/Family Area, Storage Space, Full
Basement: Yes
Cooling: Central Air
Garage: 2
Heating: Natural Gas, Forced Air
Lot Size: COMMON
Roof Type: Asphalt
Stories: 1.0
Taxes: $3,678
Year Built: 1987
Amenities
Vaulted Ceiling(s)
1st Floor Bedroom
1st Floor Full Bath
Walk-In Closet(s)
Feature Descriptions
Additional rooms: Breakfast Room, Recreation Room, Storage, Game Room
Additional Structures: None
Appliances: Range, Microwave, Dishwasher, Refrigerator, Washer, Dryer, Disposal
Association Amenities: Exercise Room, Pool, Tennis Court(s), Clubhouse
Association Includes: Insurance, Clubhouse, Exercise Facilities, Pool, Exterior Maintenance, Lawn Care, Scavenger, Snow Removal
Bath Features: Separate Shower, Soaking Tub
Dining Room: Separate
Exterior: Brick
HOA Fee: 356/ Monthly
Laundry: Main Level, Washer Hookup, In Unit, Sink
Lot: Corner Lot
Lot Dimensions: COMMON
Other Equipment: Ceiling Fan(s), Sump Pump
Parcel#: 03164060031041
Parking: Asphalt, Garage Door Opener, Yes, Garage Owned, Attached, Garage
Pet Allowed: Cats OK, Dogs OK
Sewer: Public Sewer
Total Rooms: 9
Township: Wheeling
Water: Lake Michigan
Room Sizes
Breakfast Room: 10X10
Recreation Room: 28X19
Storage: 20X13
Game Room: 16X11
Bedroom 2: 12X11
Dining Room: 12X11
Family Room: 16X12
Kitchen: 10X10
Laundry: 8X5
Living Room: 12X12
Primary Bedroom: 15X12
Local Schools
High School: Wheeling High School
Middle School: Macarthur Middle School
Elementary School: Anne Sullivan Elementary School
School District: District 214
Listed By / Shown By
Listed By
Agency Name: eXp Realty
Agency Phone: 888-574-9405
Shown By
Agency Title: Gambino Realtors
Agency Phone: 815-282-2222

Estimate Your Payment
Estimated Payment
$ 2,723.01 per month $2,270.70 Principal & Interest $306.50 Property Tax $145.80 Homeowner's Insurance
2109 N Charter Point Drive | MLS# 12687906
This townhouse located at 2109 N Charter Point Drive, Arlington Heights, IL 60004 is currently listed for sale with an asking price of $499,900. This property was built in 1987 and has 2 bedrooms and 2 full baths with 1700 sq. ft. N Charter Point Drive is located in the Lake Arlington subdivision within the District 214 school district. Search Lake Arlington real estate on www.gogambino.com today.