
BEDS3
BATHS2 full
SQUARE FEET2,256
MLS#202604514
STATUSActive
PROPERTY TYPEResidential - Single Family
SCHOOLFreeport 145
Property Description
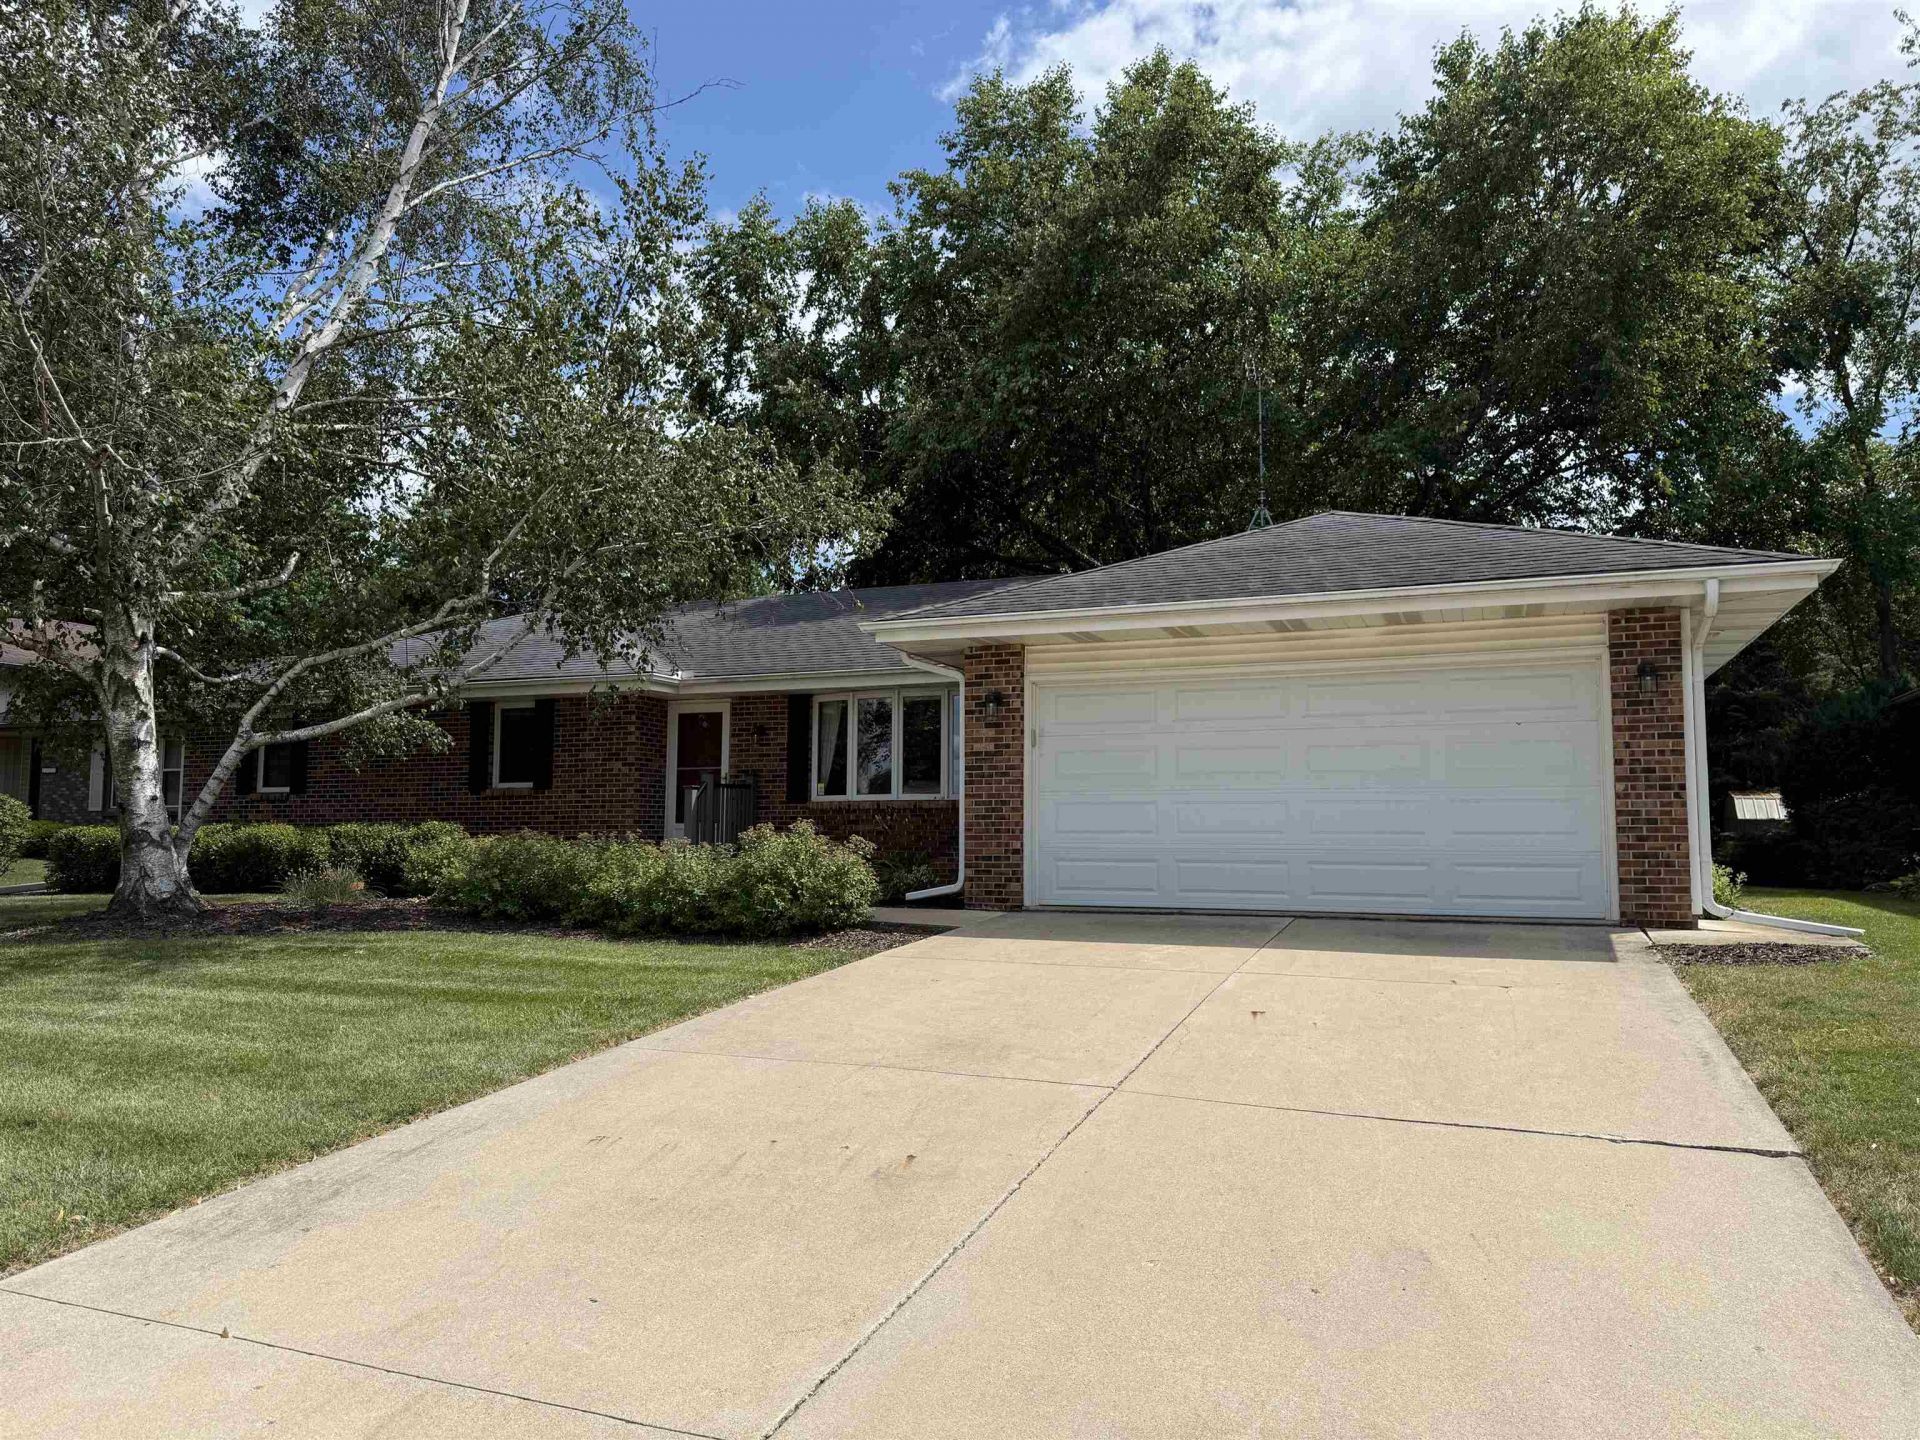
Welcome home to this 3-bedroom, 2 bath, ranch with a 2-stall attached garage. The main level has a formal living room, open kitchen and dining area, family room with a gas fireplace, primary bedroom that has a shared full bath with walk-in shower that can also be accessed off of the dining area, 2 more bedrooms and another full bath with a tub/shower. Off of the family room there is a patio door that leads out to the deck, and the yard has an invisible dog fence. The lower level has a finished family room and rec area, storage closets, storage room and a utility room with a few cabinets and a stove. Updates include the furnace in 2020, gas water heater in May of 2026 and central air 2012. Property and appliances are being sold "as-is".
Property Features
Property Type: Residential - Single Family
Basement: Yes
Cooling: Central Air
Fireplaces: 1
Garage: 2
Heating: Forced Air, Natural Gas
Home Style: Ranch
Lot Size: 0.24 Acres
Roof Type: Shingle
Taxes: $5,222
Appliances
Disposal
Dishwasher
Dryer
Microwave
Refrigerator
Stove/Cooktop
Sump Pump
Water Softener
Feature Descriptions
Basement: Full
Exterior: Brick/Stone, Vinyl
General Features: Deck, L.L. Finished Space, Main Floor Primary, Dog-Run/Invisible Fence, Laundry Basement, Solar Panels
Land features: City/Town
Sewer: City/Community
Water: City/Community
Room Sizes
Bedroom 1: 13'3" X 12'6" Level - Main
Bedroom 2: 11'0" X 10'11" Level - Main
Bedroom 3: 10'11" X 10'11" Level - Main
Kitchen: 11'1" X 9'0" Level - Main
Living Room: 14'5" X 13'3" Level - Main
Dining Room: 11'1" X 9'0" Level - Main
Family Room: 15'6" X 13'3" Level - Main
Yes: 20'7" X 12'9" Level - Lower
Fam Room 2: 21'5" X 18'0" Level - Lower
Local Schools
School District: Freeport 145
Listed By / Shown By
Listed By
Agency Name: CHOICE REALTY OF FREEPORT LLC
Shown By
Agency Title: Gambino Realtors
Agency Phone: 815-282-2222

Estimate Your Payment
Estimated Payment
$ 1,425.65 per month $930.72 Principal & Interest $435.17 Property Tax $59.76 Homeowner's Insurance
2109 W Cimarron Drive | MLS# 202604514
This single family home located at 2109 W Cimarron Drive, Freeport, IL 61032 is currently listed for sale with an asking price of $204,900. This property has 3 bedrooms and 2 full baths with 2256 sq. ft. W Cimarron Drive is located within the Freeport 145 school district. Search Freeport real estate on www.gogambino.com today.