
BEDS5
BATHS4 full 2 partial
SQUARE FEET3,800
MLS#12691150
STATUSNew
PROPERTY TYPEResidential - Single Family
SCHOOLDistrict 299
Property Description
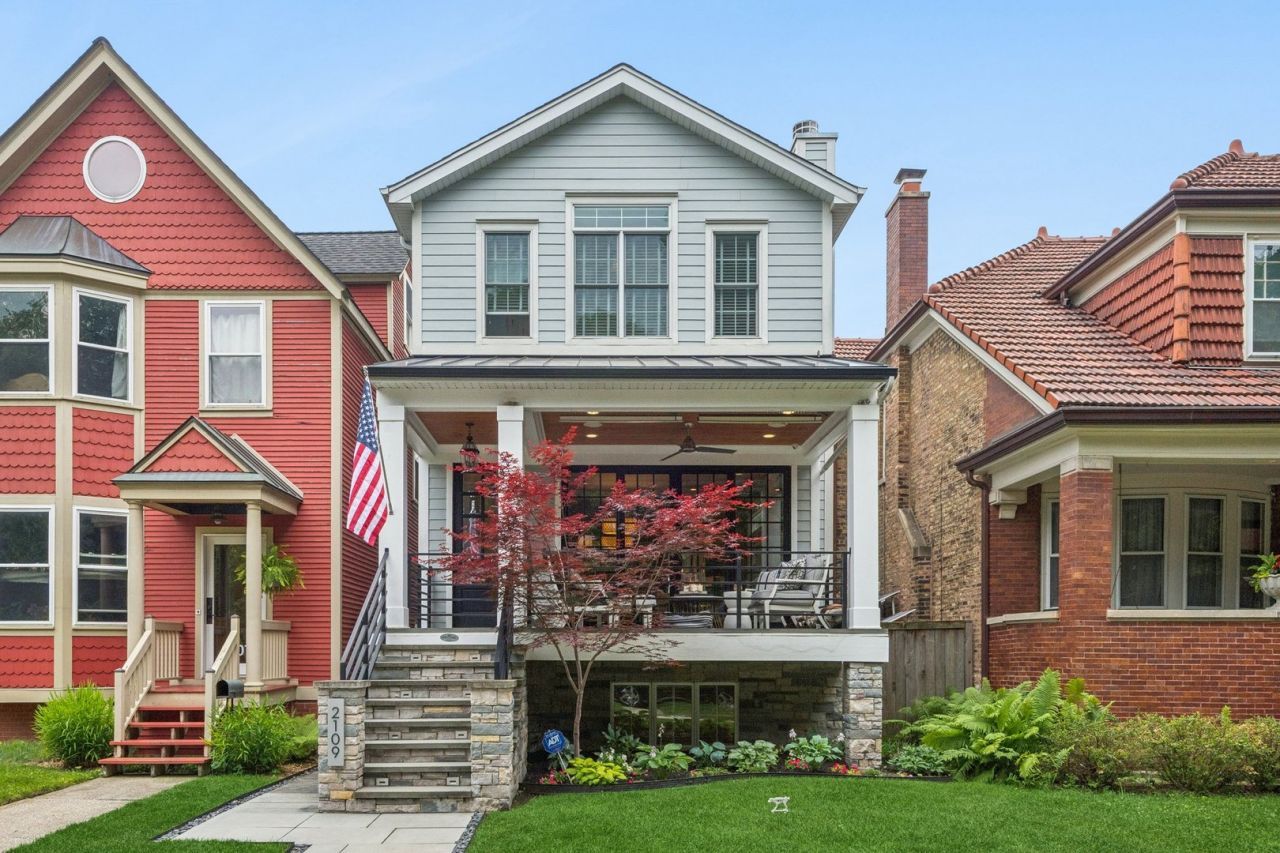
Custom-built home with five bedrooms, six baths, and nearly 4,000 square feet across three finished levels in Chicago's Lincoln Square neighborhood. Heated front steps and sidewalk lead to a covered front porch with radiant floor heat and overhead heaters, creating an outdoor living room to enjoy from spring through fall. Inside, a large butcher block island anchors the custom kitchen, with Wolf and Sub-Zero appliances, marble countertops, a butler's pantry, and an opening to the family room with a gas fireplace and built-ins. The second level includes three en-suite bedrooms, including a spacious primary suite with radiant heated floors, a soaking tub, oversized multi-head shower, dual vanities, and a walk-in closet. Hardwood floors and custom millwork run throughout the home, while a whole-home sound system extends from the interior living spaces to the garage rooftop deck and front porch. The finished lower level offers a second family room with a wet bar, gas fireplace, and private guest suite and office/bedroom. The backyard is designed for outdoor living with a wood-burning fireplace and, stairs to the garage rooftop deck which creates a third outdoor living area with a television and room to dine and entertain. Located just steps from Lincoln Square's restaurants, cafes, shops, parks, and library.
Property Features
Property Type: Residential - Single Family
Basement: Finished, Full
Basement: Yes
Cooling: Central Air
Fireplaces: 2
Garage: 2
Heating: Natural Gas
Lot Size: 0.07 Acres
Roof Type: Asphalt
Taxes: $26,585
Year Built: 2013
Amenities
Wet Bar
Built-in Features
Walk-In Closet(s)
Special Millwork
Pantry
Feature Descriptions
Additional rooms: Bedroom 5,Foyer, Family Room, Pantry, Utility Room-Lower Level, Other Room
Additional Structures: Pergola
Association Includes: None
Bath Features: Separate Shower, Steam Shower, Double Sink
Exterior: Stone, Fiber Cement
Fireplace: Gas Log, Gas Starter
Fireplace Location(s): Family Room, Basement
Laundry: Upper Level
Lot Dimensions: 26x125
Parcel#: 14181330170000
Parking: Garage Door Opener, Yes, Garage Owned, Detached, Garage
Sewer: Public Sewer
Total Rooms: 10
Township: Lake View
Water: Lake Michigan
Room Sizes
Bedroom 5: 13X11
Foyer: 5X6
Family Room - Down: 19X28
Pantry: 6X4
Other Room: 20X9
Bedroom 2: 13X10
Bedroom 3: 20X11
Bedroom 4: 13X12
Dining Room: 16X8
Family Room: 20X17
Kitchen: 20X21
Laundry: 6X6
Living Room: 14X12
Primary Bedroom: 20X14
Local Schools
School District: District 299
Listed By / Shown By
Listed By
Agency Name: Compass
Agency Phone: 312-733-7201
Shown By
Agency Title: Gambino Realtors
Agency Phone: 815-282-2222

Estimate Your Payment
Estimated Payment
$ 13,575.27 per month $10,674.43 Principal & Interest $2,215.42 Property Tax $685.42 Homeowner's Insurance
2109 W Sunnyside Avenue | MLS# 12691150
This single family home located at 2109 W Sunnyside Avenue , Chicago, IL 60625 is currently listed for sale with an asking price of $2,350,000. This property was built in 2013 and has 5 bedrooms and 4 full and 2 partial baths with 3800 sq. ft. W Sunnyside Avenue is located within the District 299 school district. Search Chicago real estate on www.gogambino.com today.