
BEDS2
BATHS2 full
SQUARE FEET1,550
MLS#12760320
STATUSContingent
PROPERTY TYPEResidential - Condominium
SCHOOLDistrict 209
Property Description
Welcome to this beautifully updated, move-in-ready condominium located in a prime area of Forest Park. This home features a bright, open-concept floor plan with hardwood floors and fresh paint throughout. The updated kitchen includes quartz countertops, custom cabinetry with pull-out pantry drawers, stainless steel appliances, and a large eat-in island that flows seamlessly into the spacious living room. Enjoy ample natural light and beautiful sunset views from the west-facing balcony, plus a separate large dining room ideal for entertaining. The layout includes a generous primary bedroom with an ensuite bath and large closet, plus a second bedroom and a full second bath. Building updates and features include two newer elevators, a newer roof, owner-occupied residency, and healthy financial reserves. Additional amenities feature a social gathering room, a bike room, community laundry facilities, a designated indoor parking space, and a pet-friendly policy, all in close proximity to public transportation, downtown Oak Park and Forest Park Madison Ave. businesses.
Property Features
Property Type: Residential - Condominium
Basement: None
Cooling: Central Air
Garage: 1
Heating: Natural Gas, Forced Air
Lot Size: COMMON
Roof Type: Asphalt
Stories: 5.0
Taxes: $4,839
Year Built: 1970
Amenities
Elevator
Storage
Separate Dining Room
Quartz Counters
Feature Descriptions
Additional rooms: No additional rooms
Appliances: Range, Microwave, Dishwasher, Refrigerator, Disposal, Stainless Steel Appliance(s), Range Hood
Association Amenities: Bike Room/Bike Trails, Coin Laundry, Elevator in Residence, Storage, Party Room, Security Door Lock(s), Ceiling Fan, Elevator(s)
Association Includes: Heat, Water, Gas, Parking, Insurance, Exterior Maintenance, Scavenger, Snow Removal
Dining Room: Separate
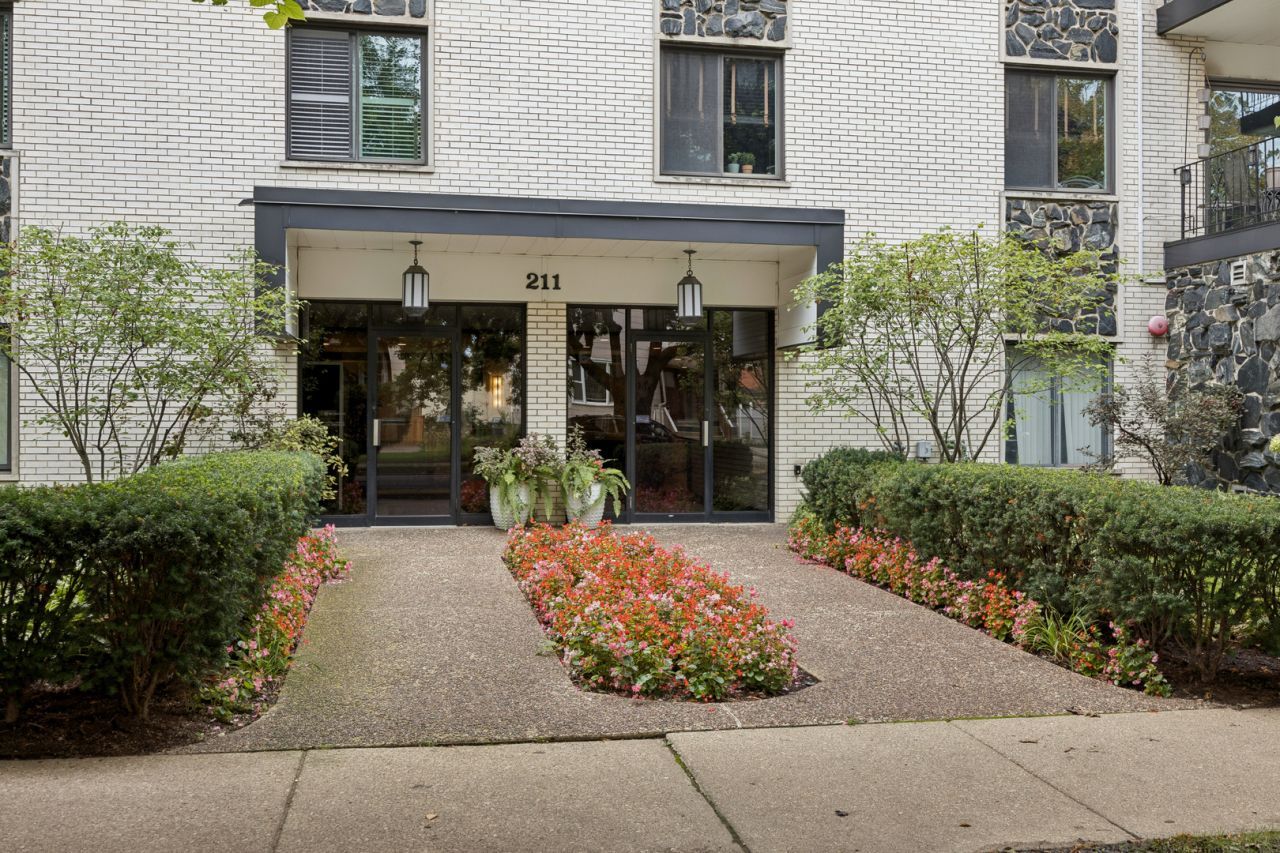
Exterior: Brick
HOA Fee: 477/ Monthly
Laundry: Common Area
Lot Dimensions: COMMON
Other Equipment: Intercom
Parcel#: 15124270261045
Parking: Garage Door Opener, Heated Garage, Yes, Attached, Garage
Pet Allowed: Cats OK, Dogs OK
Sewer: Public Sewer
Total Rooms: 5
Township: Proviso
Water: Lake Michigan, Public
Room Sizes
Bedroom 2: 12X16
Dining Room: 12X21
Kitchen: 16X12
Living Room: 21X14
Primary Bedroom: 11X23
Local Schools
School District: District 209
Listed By / Shown By
Listed By
Agency Name: Baird & Warner
Agency Phone: 708-697-5900
Shown By
Agency Title: Gambino Realtors
Agency Phone: 815-282-2222

Estimate Your Payment
Estimated Payment
$ 1,974.29 per month $1,476.25 Principal & Interest $403.25 Property Tax $94.79 Homeowner's Insurance
211 Elgin Avenue, Unit 5J | MLS# 12760320
This condo located at 211 Elgin Avenue, Unit 5J, Forest Park, IL 60130 is currently listed for sale with an asking price of $325,000. This property was built in 1970 and has 2 bedrooms and 2 full baths with 1550 sq. ft. Elgin Avenue, Unit 5J is located within the District 209 school district. Search Forest Park real estate on www.gogambino.com today.