
BEDS2
BATHS2 full
SQUARE FEET1,464
MLS#12745249
STATUSNew
PROPERTY TYPEResidential -
SCHOOLDistrict 204
Property Description
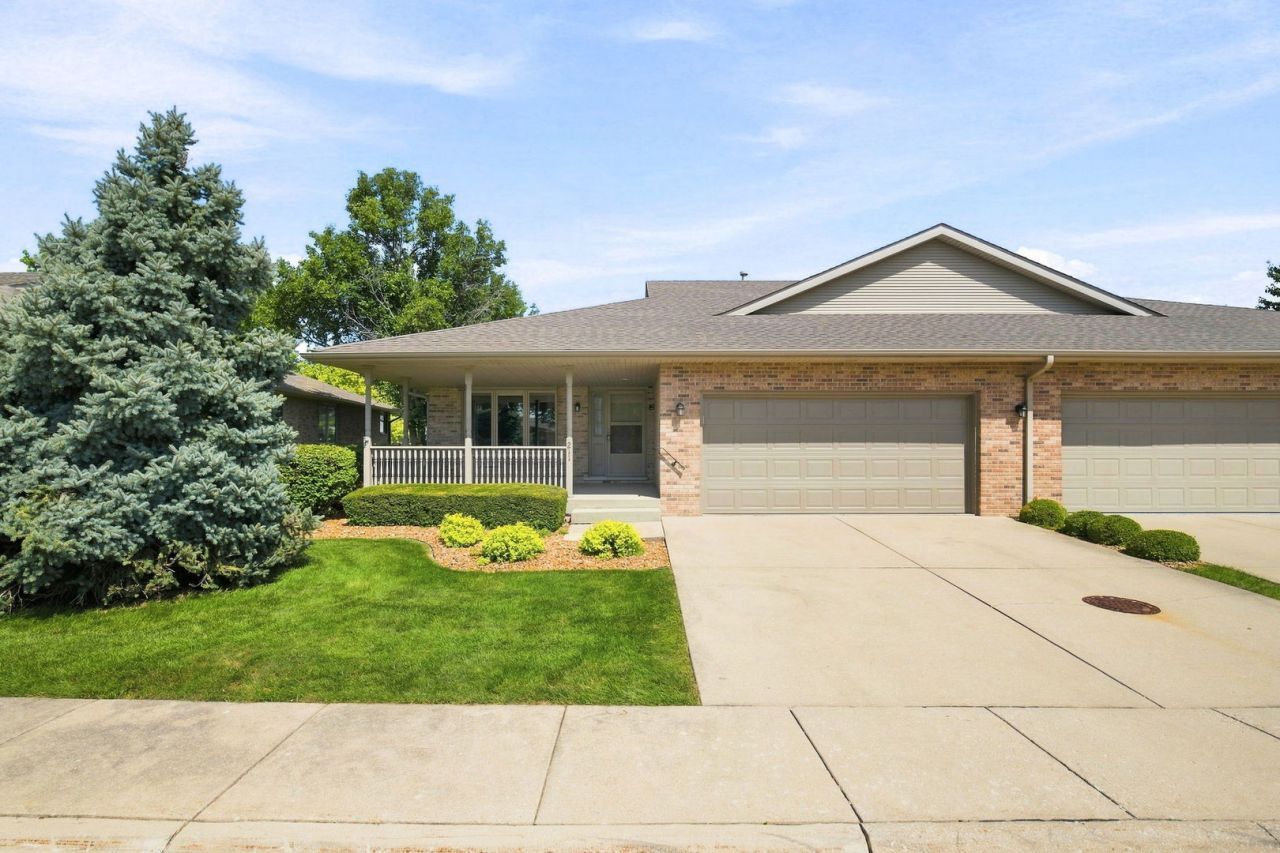
Welcome to this well-maintained ranch-style duplex in the desirable Wyndstone Village neighborhood! This inviting home features 2 spacious bedrooms, 2 full bathrooms, and an attached 2-car garage with a freshly painted garage door (2025). The convenient main-level laundry adds to the ease of everyday living. The added feature of a FULL basement makes this home check all of the boxes. The primary bedroom offers a private full bathroom and a large walk-in closet. Recent updates include fresh paint throughout, new hardwood flooring in the living room, and new hardware on the kitchen and bathroom cabinets. The kitchen also features a new refrigerator, microwave, and dishwasher. Step outside to the freshly stained deck, complete with a newly added gate-perfect for enjoying your outdoor space. The water heater was replaced in 2024, providing another important update for peace of mind. Located in a quiet, established neighborhood and just minutes from Erickson Park and The Elwood Children's Garden, this home offers comfortable living in a convenient location. Move in ready!
Property Features
Property Type: Residential -
Basement: Yes
Basement: Unfinished, Full
Cooling: Central Air
Garage: 2
Heating: Natural Gas
Lot Size: 0.13 Acres
Stories: 1.0
Taxes: $4,522
Feature Descriptions
Additional rooms: No additional rooms
Appliances: Range, Dishwasher, Refrigerator, Washer, Dryer
Association Includes: Exterior Maintenance, Lawn Care, Snow Removal
Exterior: Brick
HOA Fee: 240/ Quarterly
Lot Dimensions: 115x48
Parcel#: 1011203100140000
Parking: Yes, Attached, Garage
Pet Allowed: Cats OK, Dogs OK
Sewer: Public Sewer
Total Rooms: 5
Township: Joliet
Water: Public
Room Sizes
Bedroom 2: 11X11
Dining Room: 13X9
Kitchen: 12X15
Living Room: 21X22
Primary Bedroom: 13X15
Local Schools
School District: District 204
Listed By / Shown By
Listed By
Agency Name: Re/Max Ultimate Professionals
Agency Phone: 815-556-1077
Shown By
Agency Title: Gambino Realtors
Agency Phone: 815-282-2222

Estimate Your Payment
Estimated Payment
$ 1,778.20 per month $1,316.82 Principal & Interest $376.83 Property Tax $84.55 Homeowner's Insurance
211 Fox Run Drive | MLS# 12745249
This home located at 211 Fox Run Drive, Elwood, IL 60421 is currently listed for sale with an asking price of $289,900. This property has 2 bedrooms and 2 full baths with 1464 sq. ft. Fox Run Drive is located within the District 204 school district. Search Elwood real estate on www.gogambino.com today.