
BEDS3
BATHS2 full
SQUARE FEET1,840
MLS#202605411
STATUSActive
PROPERTY TYPEResidential - Single Family
SCHOOLHarlem 122
Property Description
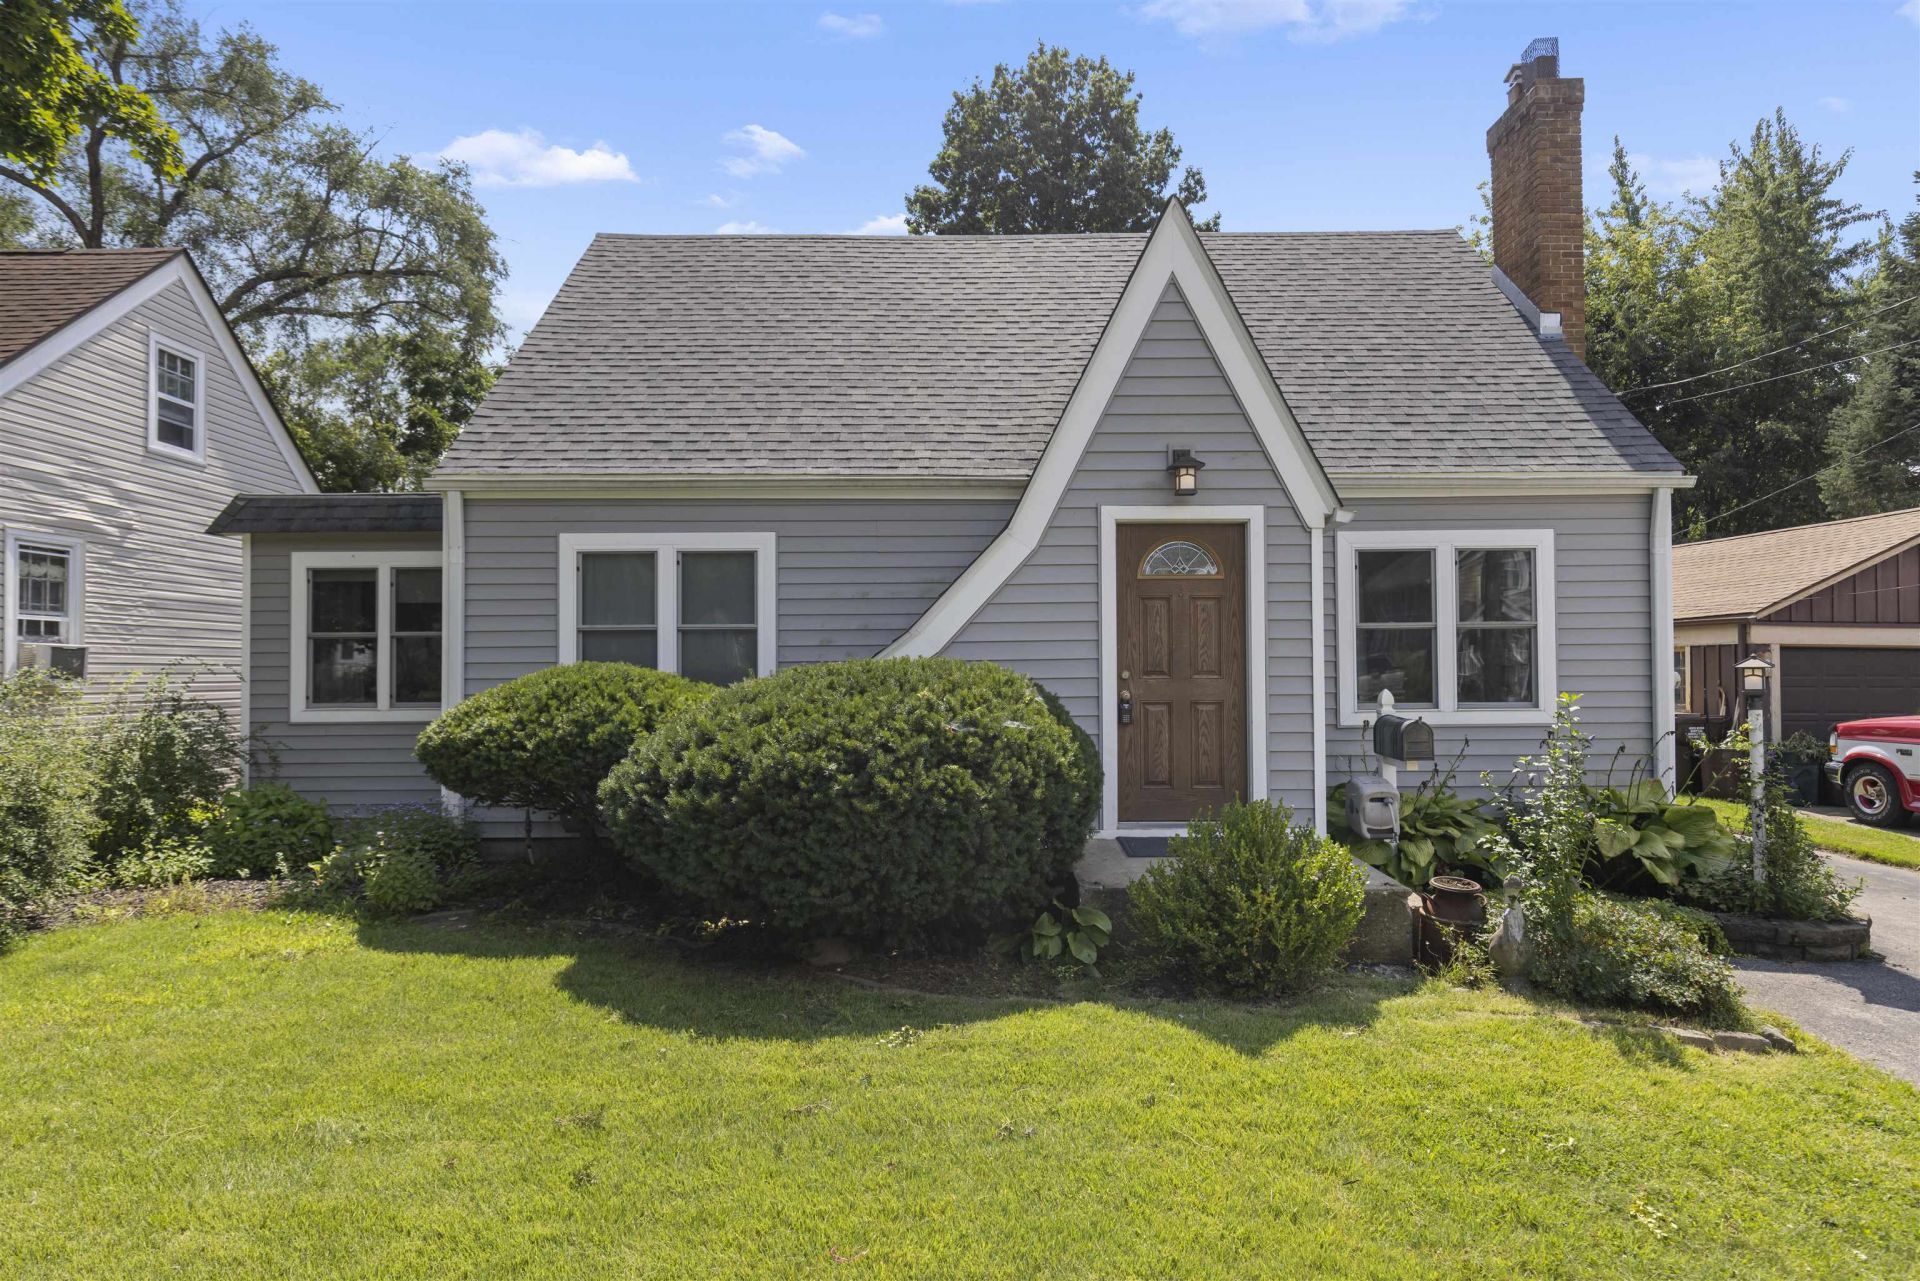
Super charming home located in Loves Park close to the river, bike path and Martin park. Great curb appeal with newer siding (2018), roof (2019) and windows (2015). Good sized living room with wood burning fireplace open to the dining room. Additional room with barnwood wall would make a great office, hobby room or playroom. Stylish kitchen with Corian counters, stainless appliances, tile floor, decorative backsplash and lots of tall cabinets. Main floor master has custom built-in drawers. Bed is attached to the wall and can stay or be removed. 2 additional bedrooms upstairs have been freshly painted. Updated bathroom with jetted tub. Finished rec room in the lower level, laundry, storage and there is a shower and toilet. French drain and a new sump recently installed for a piece of mind. Large, fenced backyard with a good-sized deck and 2 storage sheds. Kitchen appliances (2017), Furnace and central air (2016). 200-amp electric. Harlem school district. Check out this great home before it's gone!
Listing Video
Property Features
Property Type: Residential - Single Family
Basement: Yes
Cooling: Central Air
Fireplaces: 1
Garage: 2
Heating: Forced Air, Natural Gas
Home Style: 1.5 Story
Lot Size: 0.21 Acres
Roof Type: Shingle
Stories: 1.5
Taxes: $3,361
Appliances
Disposal
Dishwasher
Dryer
Microwave
Refrigerator
Stove/Cooktop
Sump Pump
Washer
Feature Descriptions
Basement: Full
Exterior: Siding, Vinyl
General Features: County Taxes, Deck, Garden Shed, L.L. Finished Space, Main Floor Primary, Laundry Basement, Storage Shed, Fenced Yard
Land features: City/Town
Sewer: City/Community
Water: City/Community
Room Sizes
Bedroom 1: 13 X 10.5 Level - Main
Bedroom 2: 12.9 X 12.7 Level - Upper
Bedroom 3: 12.9 X 10.11 Level - Upper
Kitchen: 13.3 X 9.1 Level - Main
Living Room: 17.1 X 11.7 Level - Main
Dining Room: 13.7 X 11.4 Level - Main
Yes: 23.1 X 14.5 Level - Lower
Porch: 11.7 X 7.7 Level - Main
Local Schools
School District: Harlem 122
Listed By / Shown By

Listed By
Agency Name: Gambino Realtors
Agent Name: Mikhaele Howell
Agency Phone: (815) 871-6787
Estimate Your Payment
Estimated Payment
$ 1,198.06 per month $862.59 Principal & Interest $280.08 Property Tax $55.39 Homeowner's Insurance
211 River Park Road | MLS# 202605411
This single family home located at 211 River Park Road, Loves Park, IL 61111 is currently listed for sale by Gambino Realtors, with an asking price of $189,900. This property has 3 bedrooms and 2 full baths with 1840 sq. ft. River Park Road is located within the Harlem 122 school district. Search Loves Park real estate on www.gogambino.com today.