
BEDS6
BATHS2 full 1 partial
SQUARE FEET2,330
MLS#12728368
STATUSActive
PROPERTY TYPEResidential - Single Family
SCHOOLDistrict 209
Property Description
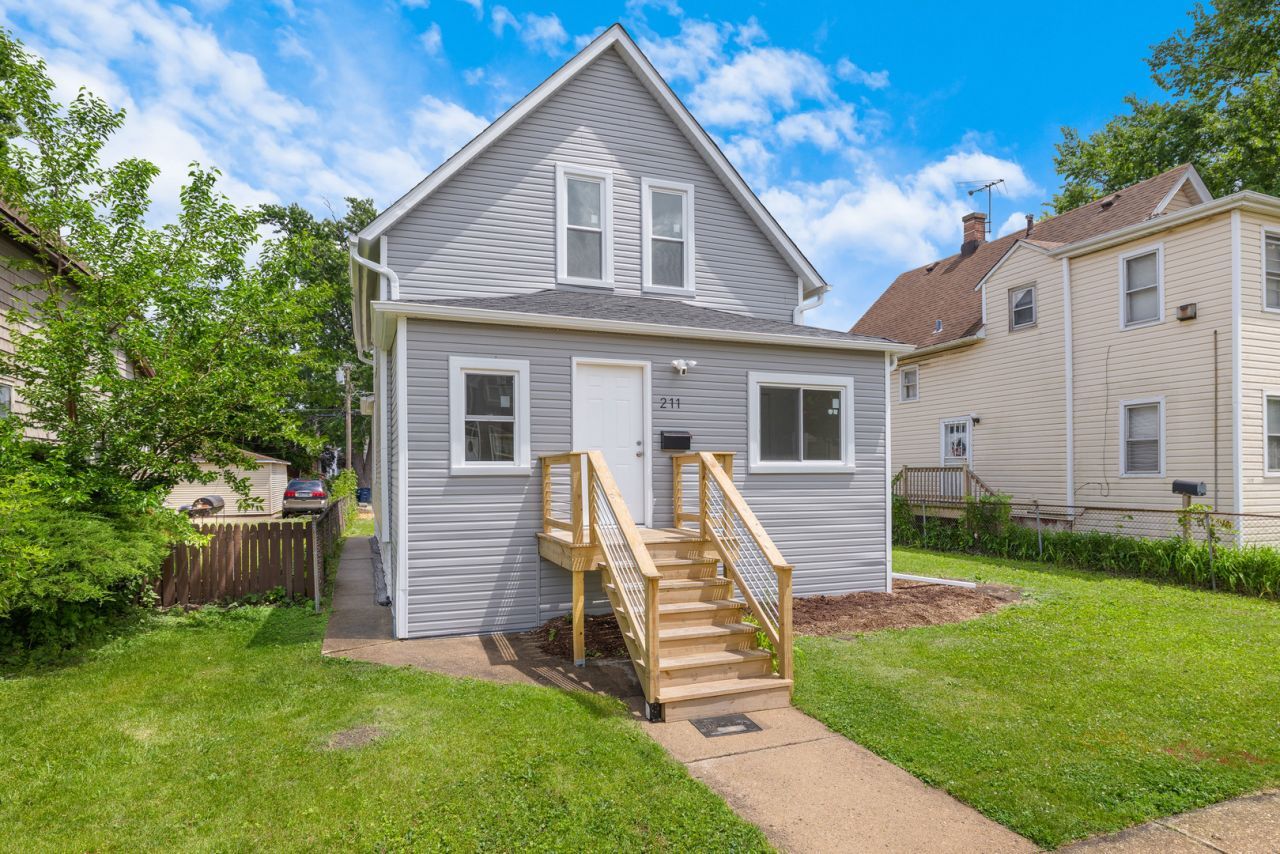
Completely renovated and move in ready! This spacious 6 bedroom, 2.5 bath home features new plumbing, HVAC systems, newer roof, updated electrical, brand new windows throughout. The renovated kitchen offers plenty of cabinetry for storage, modern finishes, and stainless steel appliances. The updated bathrooms feature a clean, stylish design, including a built in bluetooth speaker that adds a stylish touch and allows you to enjoy your favorite music while getting ready. Situated on an oversized lot, this home also features a spacious backyard and plenty of parking space. Conveniently located near the train station, schools, parks, shopping, and expressways. Come see the quality and space this home has to offer.
Property Features
Property Type: Residential - Single Family
Basement: Yes
Basement: Unfinished, Full
Cooling: Central Air
Garage: 2
Heating: Natural Gas
Lot Size: 6,116
Taxes: $8,913
Year Built: 1894
Feature Descriptions
Additional rooms: Bedroom 5,Bedroom 6,Foyer, Recreation Room
Appliances: Range, Dishwasher, Refrigerator, Range Hood
Association Includes: None
Dining Room: Combined w/ LivRm
Exterior: Vinyl Siding
Laundry: Gas Dryer Hookup
Lot Dimensions: 6116
Parcel#: 15113000040000
Parking: Yes, Detached, Garage
Sewer: Public Sewer
Total Rooms: 10
Township: Proviso
Water: Lake Michigan, Public
Room Sizes
Bedroom 5: 10X10
Bedroom 6: 10X9
Foyer: 10X8
Recreation Room: 11X11
Bedroom 2: 12X9
Bedroom 3: 9X11
Bedroom 4: 11X9
Dining Room: COMBO
Kitchen: 13X10
Laundry: 7X10
Living Room: 11X12
Primary Bedroom: 11X10
Local Schools
School District: District 209
Listed By / Shown By
Listed By
Agency Name: Chicagoland Brokers Inc.
Agency Phone: 773-745-1000
Shown By
Agency Title: Gambino Realtors
Agency Phone: 815-282-2222

Estimate Your Payment
Estimated Payment
$ 2,700.51 per month $1,839.64 Principal & Interest $742.75 Property Tax $118.13 Homeowner's Insurance
211 S 9th Avenue | MLS# 12728368
This single family home located at 211 S 9th Avenue, Maywood, IL 60153 is currently listed for sale with an asking price of $405,000. This property was built in 1894 and has 6 bedrooms and 2 full and 1 partial baths with 2330 sq. ft. S 9th Avenue is located within the District 209 school district. Search Maywood real estate on www.gogambino.com today.