
BEDS3
BATHS1 full 1 partial
SQUARE FEET2,000
MLS#12764815
STATUSNew
PROPERTY TYPEResidential - Single Family
SCHOOLDistrict 202
Property Description
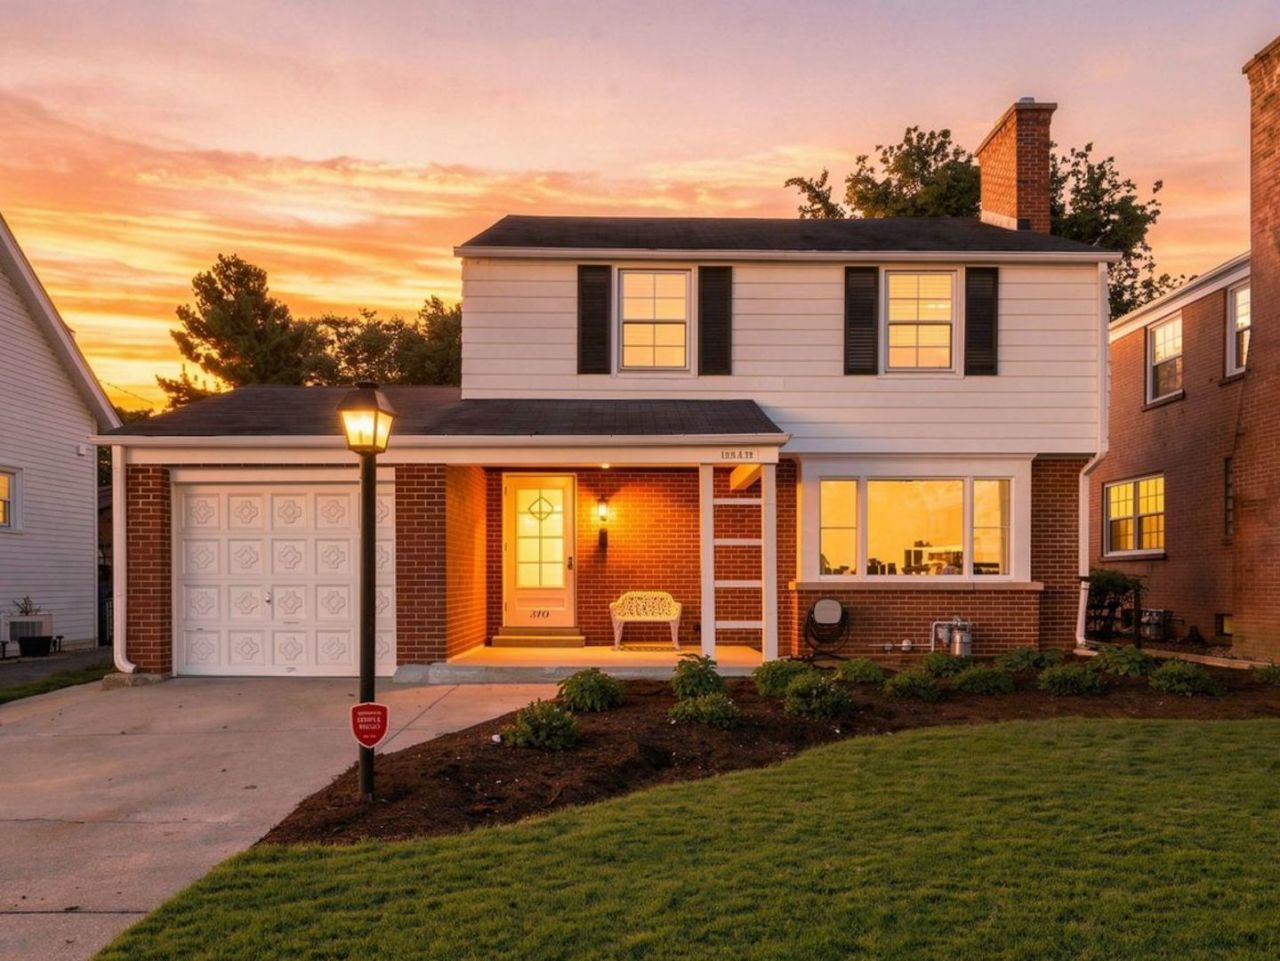
This Northwest Evanston beauty is the kind of home that just feels right the second you step inside. It's got an effortless, airy vibe thanks to freshly refinished hardwoods and a living room that's practically begging for a cozy night by the fireplace. The large living area is bathed in light from a wall of windows and overhead skylights. If you love to cook, you're going to spend a lot of time in this brand-new kitchen-think stone countertops, high-end stainless appliances, and a layout that actually makes sense for hosting. Upstairs, there are three comfortable bedrooms with plenty of closet space, while the lower-level rec room features a second fireplace and high ceilings, creating a great spot for relaxation. The backyard is its own little getaway, too. Plus, you're just around the corner from all the coffee shops and local spots on Central Street. It's a total gem.
Property Features
Property Type: Residential - Single Family
Basement: Yes
Basement: Partially Finished, Full
Cooling: Central Air
Fireplaces: 2
Garage: 1
Heating: Natural Gas
Lot Size: 0.12 Acres
Roof Type: Asphalt
Taxes: $12,891
Year Built: 1954
Amenities
Vaulted Ceiling(s)
Feature Descriptions
Additional rooms: Recreation Room
Appliances: Range, Microwave, Dishwasher, Refrigerator, Washer, Dryer, Disposal
Association Includes: None
Dining Room: Separate
Exterior: Brick
Fireplace Location(s): Living Room, Basement
Lot Dimensions: 49 x 108
Parcel#: 10114180060000
Parking: Concrete, Garage Door Opener, Yes, Attached, Garage
Sewer: Public Sewer
Total Rooms: 8
Township: Evanston
Water: Lake Michigan, Public
Room Sizes
Recreation Room: 28X13
Bedroom 2: 15X11
Bedroom 3: 11X11
Dining Room: 12X11
Family Room: 26X13
Kitchen: 18X10
Living Room: 22X14
Primary Bedroom: 15X14
Local Schools
High School: Evanston Twp High School
Middle School: Haven Middle School
Elementary School: Lincolnwood Elementary School
School District: District 202
Listed By / Shown By
Listed By
Agency Name: Compass
Agency Phone: 312-752-0055
Shown By
Agency Title: Gambino Realtors
Agency Phone: 815-282-2222

Estimate Your Payment
Estimated Payment
$ 4,941.43 per month $3,633.85 Principal & Interest $1,074.25 Property Tax $233.33 Homeowner's Insurance
2111 Lincolnwood Drive | MLS# 12764815
This single family home located at 2111 Lincolnwood Drive , Evanston, IL 60201 is currently listed for sale with an asking price of $800,000. This property was built in 1954 and has 3 bedrooms and 1 full and 1 partial baths with 2000 sq. ft. Lincolnwood Drive is located within the District 202 school district. Search Evanston real estate on www.gogambino.com today.