
BEDS3
BATHS2 full
SQUARE FEET2,371
MLS#12789301
STATUSNew
PROPERTY TYPEResidential - Single Family
SCHOOLDistrict 205
Property Description
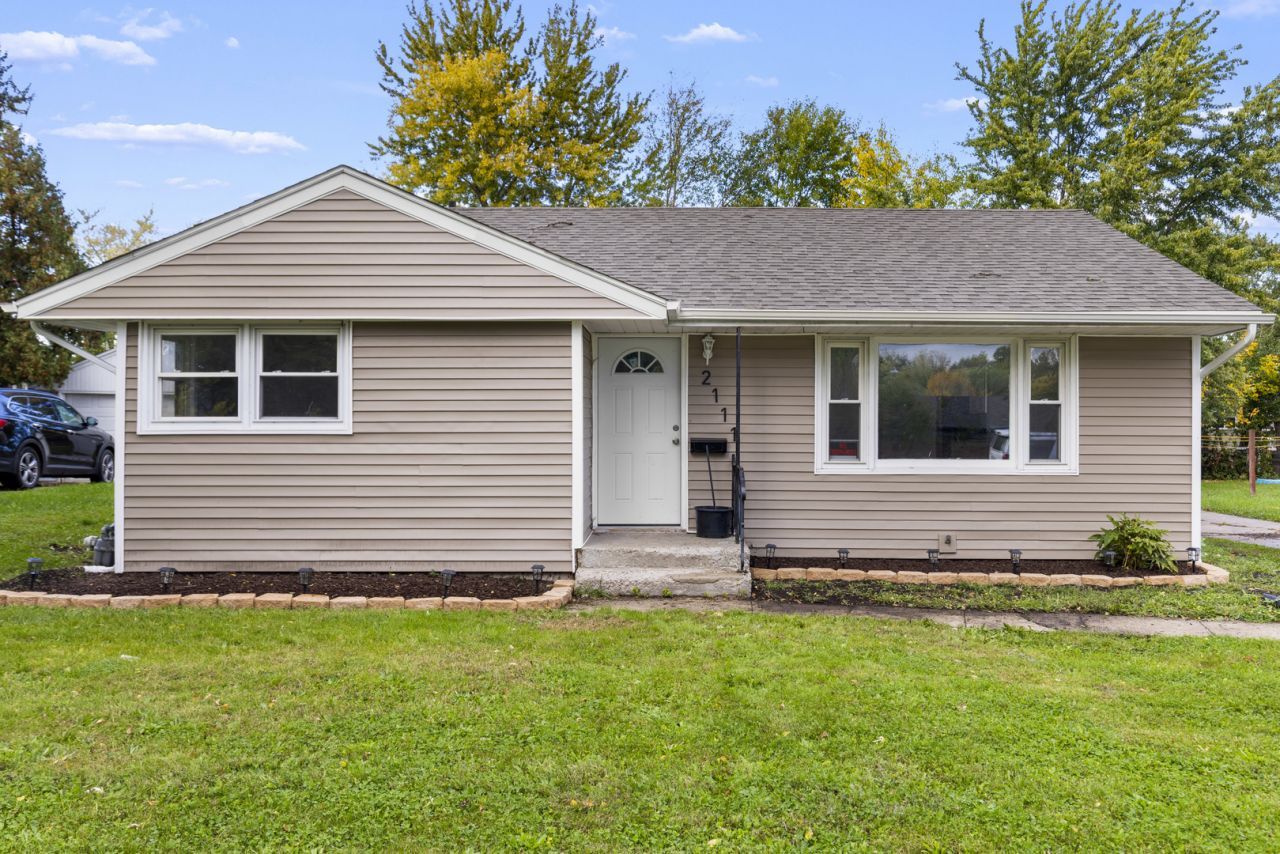
Welcome home to this beautifully remodeled 3-bedroom, 2-bath home offering the perfect blend of comfort, style, and modern updates! Step inside to discover new flooring, stunning granite countertops, beautifully remodeled bathrooms, new light fixtures, and fresh paint throughout. The industrial-style finished basement adds a unique touch, offering additional living and entertaining space with plenty of character! The exterior features new siding, a newer roof, and a convenient 2-car garage. Whether you're a first-time homebuyer or looking to upgrade, this home has so much to offer! All the work has been done-just bring your belongings and move right in! You truly have to see it to appreciate it. Don't let this one pass you by! Schedule your private showing today!
Property Features
Property Type: Residential - Single Family
Basement: Yes
Basement: Partially Finished, Full
Cooling: Central Air
Garage: 2
Heating: Gas
Home Style: Ranch
Lot Size: 0.19 Acres
Roof Type: Asphalt
Taxes: $1,747
Year Built: 1957
Amenities
1st Floor Bedroom
1st Floor Full Bath
Feature Descriptions
Additional rooms: No additional rooms
Appliances: Range, Refrigerator, Disposal
Association Includes: None
Exterior: Vinyl Siding
Lot Dimensions: 42x89x42x89
Parcel#: 1116405048
Parking: Concrete, Yes, Garage Owned, Detached, Garage
Sewer: Public Sewer
Total Rooms: 5
Township: Rockford
Water: Public
Room Sizes
Bedroom 2: 12X10
Bedroom 3: 12X10
Kitchen: 10X20
Living Room: 15X25
Primary Bedroom: 13X10
Local Schools
High School: Auburn High School
Middle School: Kennedy Middle School
Elementary School: Mcintosh Science And Tech Magnet
School District: District 205
Listed By / Shown By
Listed By
Agency Name: Berkshire Hathaway HomeService
Agency Phone: 815-397-4040
Shown By
Agency Title: Gambino Realtors
Agency Phone: 815-282-2222

Estimate Your Payment
Estimated Payment
$ 1,015.70 per month $817.62 Principal & Interest $145.58 Property Tax $52.50 Homeowner's Insurance
2111 Sherman Avenue | MLS# 12789301
This single family home located at 2111 Sherman Avenue , Rockford, IL 61101 is currently listed for sale with an asking price of $180,000. This property was built in 1957 and has 3 bedrooms and 2 full baths with 2371 sq. ft. Sherman Avenue is located within the District 205 school district. Search Rockford real estate on www.gogambino.com today.