
BEDS2
BATHS1 full 1 partial
SQUARE FEET1,455
MLS#12728068
STATUSNew
PROPERTY TYPEResidential - Townhouse
SCHOOLDistrict 300
Property Description
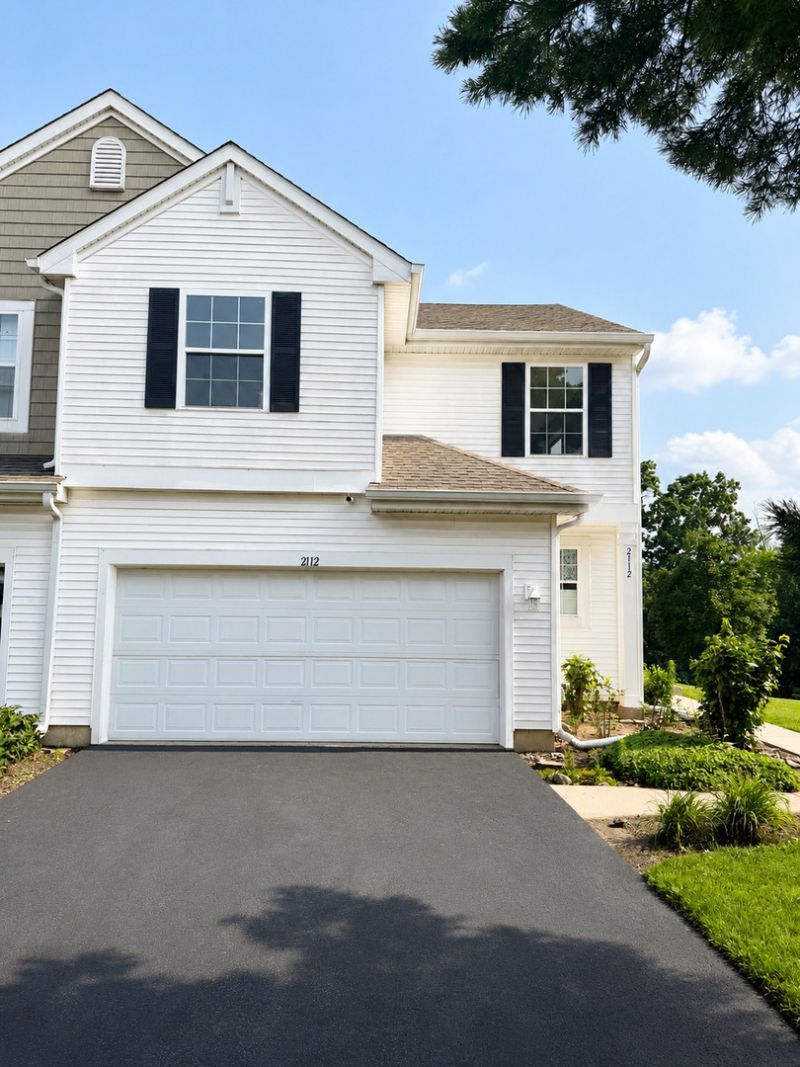
LOCATION * LOCATION * LOCATION! Beautifully maintained sunny end-unit featuring an open floor plan, soaring two-story vaulted ceilings, and abundant natural light throughout. This spacious home offers 2 bedrooms plus a versatile loft that can easily be converted into a third bedroom or home office. Recent updates include brand-new carpet throughout the entire home and an upgraded epoxy-coated garage floor, providing a fresh, move-in-ready feel. The dramatic two-story living room is filled with oversized windows, while the formal dining area and open kitchen create an ideal space for everyday living and entertaining. Situated on a premium end-unit lot, this home backs to a huge open green space with an expansive backyard, offering exceptional privacy and plenty of room to relax, entertain, or enjoy outdoor activities. Additional highlights include an attached 2-car garage, generous storage, and an unfinished basement ready for your personal touch. Conveniently located near shopping, restaurants, parks, Randall Rd., and I-90. Move-in ready-don't miss this exceptional opportunity!
Property Features
Property Type: Residential - Townhouse
Basement: Unfinished, Full
Basement: Yes
Cooling: Central Air
Garage: 2
Heating: Natural Gas
Lot Size: 1,455
Stories: 2.0
Taxes: $5,555
Year Built: 1997
Feature Descriptions
Additional rooms: Loft
Association Includes: Exterior Maintenance, Lawn Care, Snow Removal
Exterior: Vinyl Siding
HOA Fee: 203/ Monthly
Lot Dimensions: 1455
Parcel#: 0318255064
Parking: Off Site, Attached, Garage
Pet Allowed: Cats OK, Dogs OK
Sewer: Shared Septic
Total Rooms: 6
Township: Dundee
Water: Public
Room Sizes
Loft: 11X13
Bedroom 2: 13X12
Dining Room: 12X10
Kitchen: 14X12
Living Room: 15X13
Primary Bedroom: 14X12
Local Schools
School District: District 300
Listed By / Shown By
Listed By
Agency Name: Cloudup Realty LLC
Agency Phone: 312-593-2173
Shown By
Agency Title: Gambino Realtors
Agency Phone: 815-282-2222

Estimate Your Payment
Estimated Payment
$ 1,888.94 per month $1,339.98 Principal & Interest $462.92 Property Tax $86.04 Homeowner's Insurance
2112 Orchard Lane | MLS# 12728068
This townhouse located at 2112 Orchard Lane, Carpentersville, IL 60110 is currently listed for sale with an asking price of $295,000. This property was built in 1997 and has 2 bedrooms and 1 full and 1 partial baths with 1455 sq. ft. Orchard Lane is located within the District 300 school district. Search Carpentersville real estate on www.gogambino.com today.