
BEDS2
BATHS1 full
SQUARE FEET1,200
MLS#12662900
STATUSNew
PROPERTY TYPERental - Condominium
SCHOOLDistrict 299
Property Description
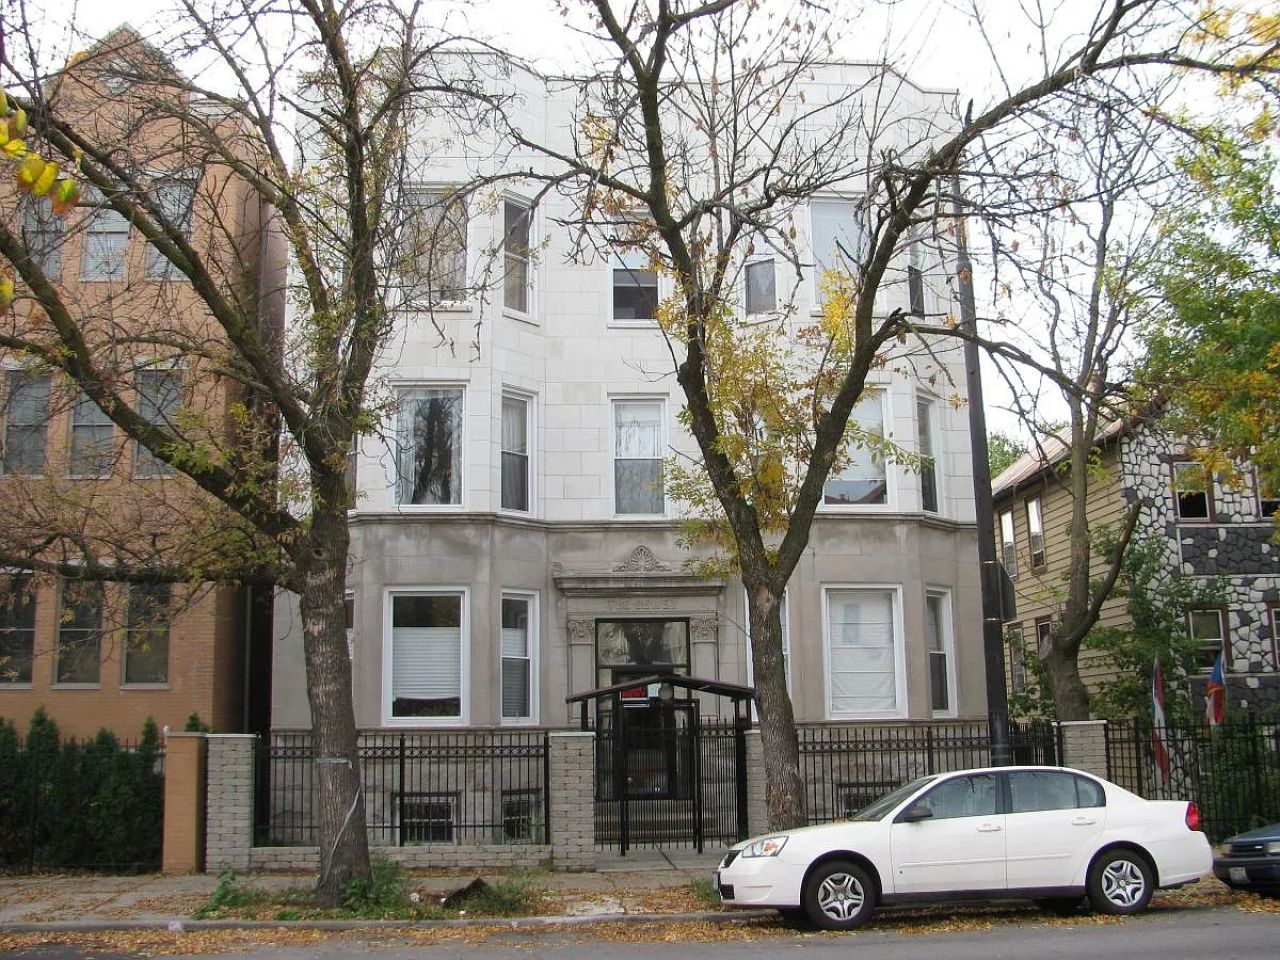
Logan Square/Palmer Square - Spacious top-floor 2BR/1BA flat with character. 1,200 sq ft of living space featuring gleaming hardwood floors throughout, exposed brick accent wall, and a stunning bay window that floods the living room with natural light. Rehabbed subway-tiled bathroom with glass enclosure. Modern kitchen with dishwasher, range, and refrigerator included. Both bedrooms 13x14 with ceiling fans and closets. Central heat and AC. Coin-op laundry in basement. Open rear porch and shared yard. 1 designated parking space included with lease for the first year. Wrought iron gated entry with intercom. 1 block to CTA Blue Line (California). Tenant responsible for all utilities. No pets. No smoking. 1 month security deposit. Renters insurance required. Credit application required for all adults 18+.
Property Features
Property Type: Rental - Condominium
Basement: Unfinished, Full
Basement: Yes
Cooling: None
Heating: Natural Gas, Forced Air
Lot Size: 40 X 166.80
Stories: 3.0
Feature Descriptions
Additional rooms: Pantry
Appliances: Range, Dishwasher, Refrigerator
Association Amenities: Bike Room/Bike Trails, Coin Laundry
Dining Room: Separate
Exterior: Brick
Laundry: Common Area
Lot Dimensions: 40 X 166.80
Parking: Assigned, Off Alley, Yes
Rent Includes: Water
Sewer: Public Sewer
Total Rooms: 5
Township: Jefferson
Water: Lake Michigan
Room Sizes
Pantry: 5X4
Bedroom 2: 12X10
Dining Room: 15X14
Kitchen: 14X9
Living Room: 15X14
Primary Bedroom: 12X11
Local Schools
School District: District 299
Listed By / Shown By
Listed By
Agency Name: Coldwell Banker Realty
Agency Phone: 773-631-8300
Shown By
Agency Title: Gambino Realtors
Agency Phone: 815-282-2222

2114 N California Avenue , Unit 3 | MLS# 12662900
This property located at 2114 N California Avenue , Unit 3, Chicago, IL 60647 is currently listed for rent with an asking price of $2,400 / Monthly. N California Avenue , Unit 3 is located within the District 299 school district. Search Chicago real estate on www.gogambino.com today.