
BEDS3
BATHS2 full 1 partial
MLS#12804306
STATUSNew
PROPERTY TYPEResidential - Townhouse
SUBDIVISIONWestgate at the Glen
SCHOOLDistrict 225
Property Description
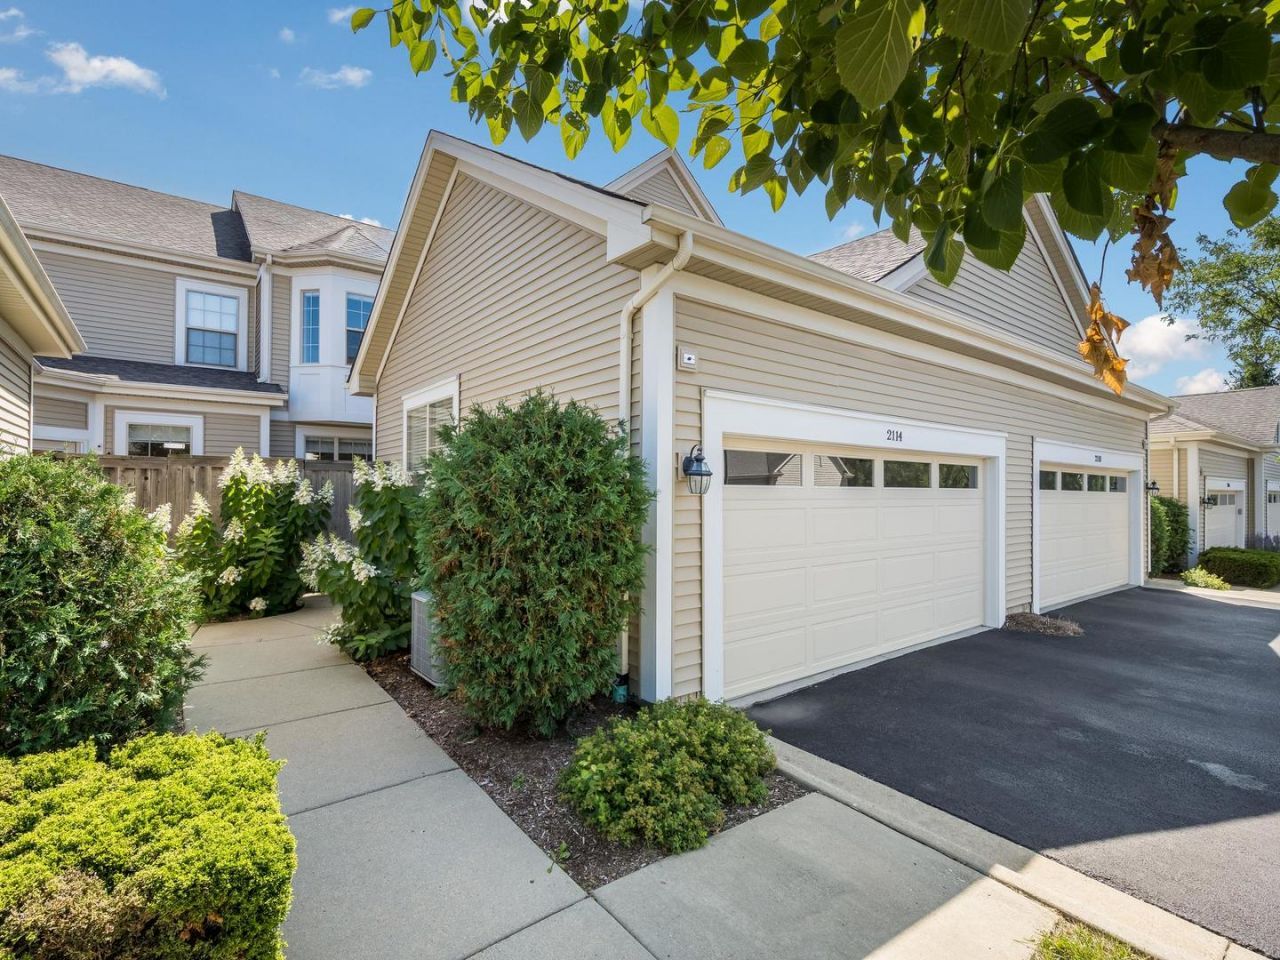
First time on the market! Enjoy a maintenance-free lifestyle in this meticulously maintained, 2016-built Easton model 3-bedroom, 2.1-bath townhome in the highly desirable Westgate at the Glen community, just a stone's throw from The Glen Town Center. This spacious residence lives like a single-family home, complete with a private west-facing patio, attached two-car garage, and a full unfinished basement offering incredible potential for future expansion with existing rough-in plumbing for an additional bathroom. The sunlit main level boasts east and west exposures and an expansive floor plan as the living and dining spaces flow seamlessly together, ideal for entertaining. The open kitchen features 42-inch cabinetry, granite countertops, stainless steel appliances, subway tile backsplash, and island with breakfast bar seating. A dedicated breakfast area offers convenient access to the private patio, perfect for grilling and enjoying the outdoors. A powder room, coat closet, mudroom and laundry room with side-by-side washer/ dryer complete the main level. Upstairs, you'll find all three bedrooms, including a spacious primary suite with vaulted ceilings, a large walk-in closet, and an ensuite bath with dual vanity, shower, and additional closet. Hunter Douglas shades throughout home. HOA includes landscaping, snow removal, and exterior maintenance. Fantastic location right near The Glen Town Center, offering an incredible selection of shopping, dining, entertainment, and a movie theater. Convenient access to Jewel-Osco, Trader Joe's, Costco, Whole Foods, I-294, and the Glen/North Glenview Metra station. Enjoy nearby Gallery Park, offering a variety of indoor and outdoor recreational activities, scenic walking and biking trails, and nearby golf courses. Enjoy the best of both worlds!
Property Features
Property Type: Residential - Townhouse
Basement: Yes
Basement: Unfinished, Crawl Space, Bath/Stubbed, Full
Cooling: Central Air
Garage: 2
Heating: Gas, Forced Air
Lot Size: 0.05 Acres
Stories: 2.0
Taxes: $12,085
Year Built: 2016
Amenities
Walk-In Closet(s)
Feature Descriptions
Additional rooms: Terrace
Appliances: Range, Microwave, Dishwasher, Refrigerator, Freezer, Washer, Dryer, Disposal, Stainless Steel Appliance(s)
Association Includes: Insurance, Exterior Maintenance, Lawn Care, Snow Removal
Bath Features: Double Sink
Dining Room: Combined w/ LivRm
Exterior: Vinyl Siding, Brick
HOA Fee: 410/ Monthly
Laundry: In Unit
Lot Dimensions: 24x87
Parcel#: 04282080550000
Parking: Yes, Garage Owned, Attached, Garage
Pet Allowed: Cats OK, Dogs OK
Sewer: Public Sewer
Total Rooms: 7
Township: Northfield
Water: Lake Michigan, Public
Room Sizes
Terrace: 13X11
Bedroom 2: 12X10
Bedroom 3: 11X10
Dining Room: 13X9
Family Room: 13X12
Kitchen: 12X8
Laundry: 9X7
Living Room: 13X12
Primary Bedroom: 16X13
Local Schools
High School: Glenbrook South High School
Middle School: Attea Middle School
Elementary School: Glen Grove Elementary School
School District: District 225
Listed By / Shown By
Listed By
Agency Name: Jameson Sotheby's Intl Realty
Agency Phone: 312-751-0300
Shown By
Agency Title: Gambino Realtors
Agency Phone: 815-282-2222

Estimate Your Payment
Estimated Payment
$ 4,511.72 per month $3,293.18 Principal & Interest $1,007.08 Property Tax $211.46 Homeowner's Insurance
2114 Shermer Road | MLS# 12804306
This townhouse located at 2114 Shermer Road , Glenview, IL 60026 is currently listed for sale with an asking price of $725,000. This property was built in 2016 and has 3 bedrooms and 2 full and 1 partial baths. Shermer Road is located in the Westgate at the Glen subdivision within the District 225 school district. Search Westgate At The Glen real estate on www.gogambino.com today.