
BEDS2
BATHS1 full
SQUARE FEET1,267
MLS#12794109
STATUSNew
PROPERTY TYPEResidential - Townhouse
SUBDIVISIONCarillon
SCHOOLDistrict 202
Property Description
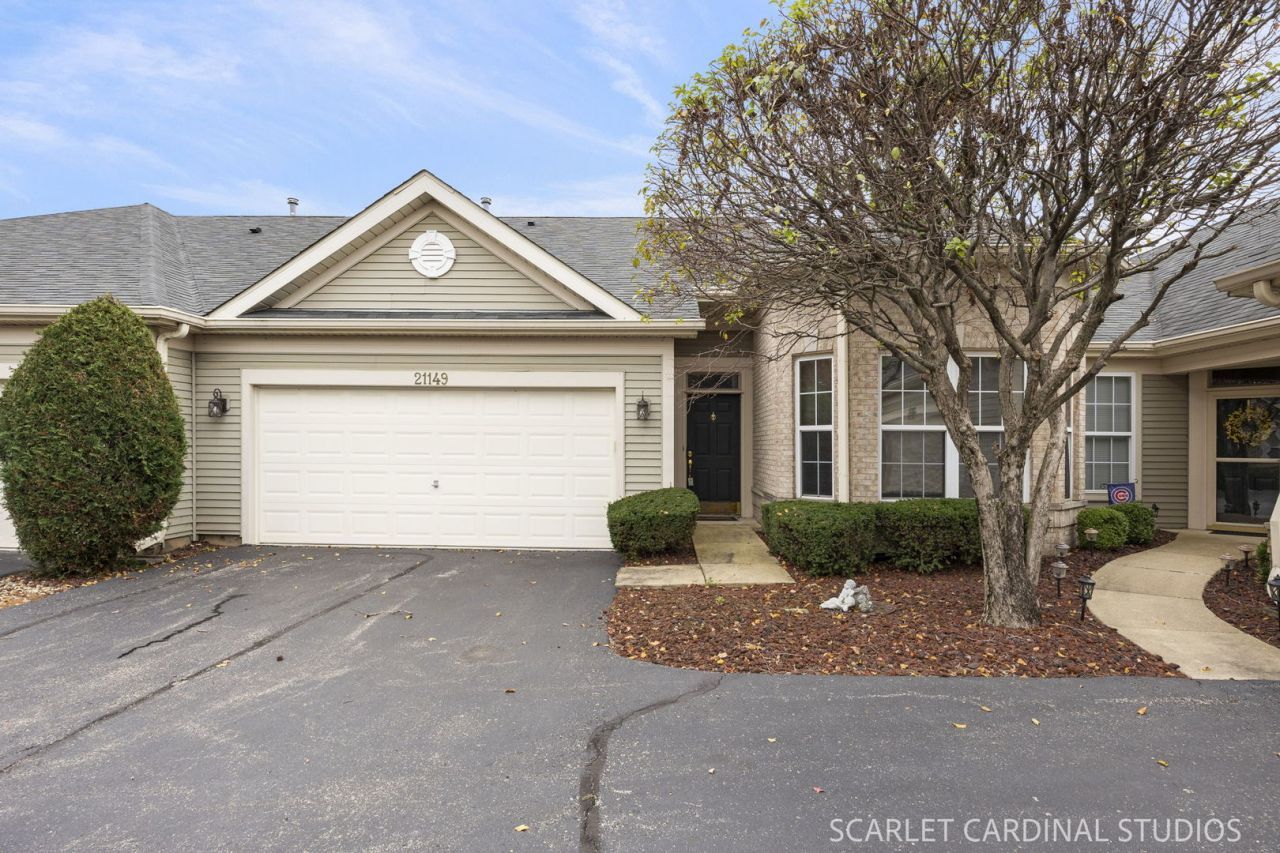
Discover the comfort and convenience of single-level living in this welcoming ranch townhome, tucked away on a quiet lane in a gated 55+ community! The open and spacious floor plan offers a natural flow between the living and dining areas, making it easy to relax at home or entertain family and friends. Beautiful laminate flooring throughout the living areas and both bedrooms adds warmth and makes everyday upkeep a breeze. The kitchen comes complete with appliances, while the updated bathroom features a double-sink vanity and a spacious walk-in shower with accessibility in mind. Enjoy your morning coffee, unwind with a good book, or spend time with guests on the generously sized patio. Window treatments and appliances are included, making your move that much easier. With a community clubhouse and amenities to enjoy, this home offers a wonderful opportunity to embrace a relaxed, low-maintenance lifestyle!
Property Features
Property Type: Residential - Townhouse
Basement: None
Cooling: Central Air
Garage: 2
Heating: Gas, Forced Air
Lot Size: 33 X 62.5 X 38 X 57.6 X 7
Roof Type: Asphalt
Stories: 1.0
Taxes: $2,630
Year Built: 1997
Amenities
1st Floor Bedroom
1st Floor Full Bath
Feature Descriptions
Additional rooms: Eating Area
Appliances: Range, Dishwasher, Refrigerator, Washer, Dryer
Association Amenities: Exercise Room, Golf Course, Indoor Pool, Pool, Tennis Court(s), Clubhouse
Association Includes: Security, Clubhouse, Exercise Facilities, Pool, Exterior Maintenance, Lawn Care, Scavenger, Snow Removal
Bath Features: Double Sink
Dining Room: Combined w/ LivRm
Exterior: Vinyl Siding, Brick
HOA Fee: 330/ Monthly
Laundry: Main Level, Washer Hookup
Lot: Landscaped
Lot Dimensions: 33 X 62.5 X 38 X 57.6 X 7
Master Association Fee: 126/ Monthly
Other Equipment: Ceiling Fan(s)
Parcel#: 1202314020290000
Parking: Asphalt, Garage Door Opener, Yes, Garage Owned, Attached, Garage
Pet Allowed: Cats OK, Dogs OK
Sewer: Public Sewer
Total Rooms: 6
Township: DuPage
Water: Public
Room Sizes
Eating Area: 11X10
Bedroom 2: 12X15
Dining Room: 14X10
Kitchen: 11X12
Laundry: 7X6
Living Room: 15X18
Primary Bedroom: 12X14
Local Schools
School District: District 202
Listed By / Shown By
Listed By
Agency Name: john greene, Realtor
Agency Phone: 630-820-6500
Shown By
Agency Title: Gambino Realtors
Agency Phone: 815-282-2222

Estimate Your Payment
Estimated Payment
$ 1,427.18 per month $1,135.12 Principal & Interest $219.17 Property Tax $72.89 Homeowner's Insurance
21149 W Cypress Lane | MLS# 12794109
This townhouse located at 21149 W Cypress Lane, Plainfield, IL 60544 is currently listed for sale with an asking price of $249,900. This property was built in 1997 and has 2 bedrooms and 1 full baths with 1267 sq. ft. W Cypress Lane is located in the Carillon subdivision within the District 202 school district. Search Carillon real estate on www.gogambino.com today.