
BEDS3
BATHS2 full
SQUARE FEET1,535
MLS#12713680
STATUSNew
PROPERTY TYPEResidential - Townhouse
SUBDIVISIONGreenwich Square
SCHOOLDistrict 304
Property Description
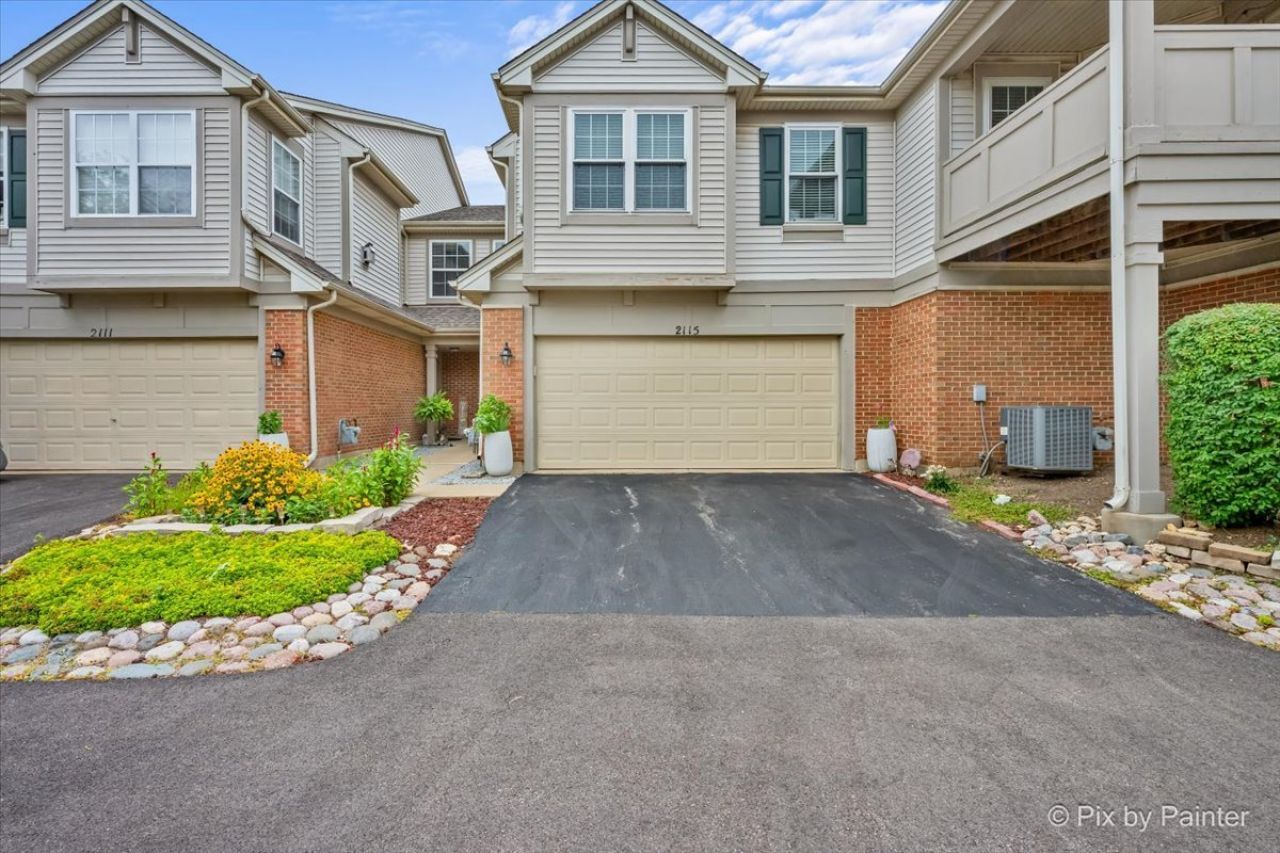
Beautiful raised ranch in Greenwich Square - freshly painted and very well-maintained. Plenty of storage throughout. Step inside to a bright, open floor plan highlighted by stylish luxury vinyl plank flooring that flows throughout the main living areas. Enjoy the spacious kitchen with separate eating area. Relax in the light bright living room with cathedral ceilings, a gas fireplace, and outdoor access. Generous primary bedroom with walk-in closet and ensuite bath. Two large additional bedrooms and a beautifully updated full hall bath. Laundry room with great space. The roof and exterior were replaced by the HOA in the last two years. HVAC 2018 and Washer/dryer 2018. Low maintenance living proximate to shopping, dining and top-rated schools. Move right in!
Property Features
Property Type: Residential - Townhouse
Basement: None
Cooling: Central Air
Fireplaces: 1
Garage: 2
Heating: Natural Gas
Lot Size: COMMON
Stories: 2.0
Taxes: $5,647
Year Built: 2001
Amenities
Cathedral Ceiling(s)
Walk-In Closet(s)
Feature Descriptions
Additional rooms: Eating Area
Appliances: Range, Microwave, Dishwasher, Refrigerator
Association Includes: Insurance, Exterior Maintenance, Lawn Care, Snow Removal
Bath Features: Separate Shower, Double Sink
Dining Room: Combined w/ LivRm
Exterior: Aluminum Siding, Brick
Fireplace: Gas Log, Gas Starter
Fireplace Location(s): Living Room, Master Bedroom
HOA Fee: 359/ Monthly
Laundry: Washer Hookup, In Unit
Lot Dimensions: COMMON
Other Equipment: CO Detectors
Parcel#: 1204102180
Parking: Yes, Attached, Garage
Pet Allowed: Cats OK, Dogs OK
Sewer: Public Sewer
Total Rooms: 7
Township: Geneva
Water: Public
Room Sizes
Eating Area: 8X9
Bedroom 2: 10X10
Bedroom 3: 11X10
Dining Room: 12X10
Kitchen: 10X9
Laundry: 8X6
Living Room: 20X18
Primary Bedroom: 17X13
Local Schools
School District: District 304
Listed By / Shown By
Listed By
Agency Name: eXp Realty - Geneva
Agency Phone: 630-262-3720
Shown By
Agency Title: Gambino Realtors
Agency Phone: 815-282-2222

Estimate Your Payment
Estimated Payment
$ 2,114.14 per month $1,544.39 Principal & Interest $470.58 Property Tax $99.17 Homeowner's Insurance
2115 Vanderbilt Drive | MLS# 12713680
This townhouse located at 2115 Vanderbilt Drive , Geneva, IL 60134 is currently listed for sale with an asking price of $340,000. This property was built in 2001 and has 3 bedrooms and 2 full baths with 1535 sq. ft. Vanderbilt Drive is located in the Greenwich Square subdivision within the District 304 school district. Search Greenwich Square real estate on www.gogambino.com today.