
BEDS3
BATHS2 full 1 partial
SQUARE FEET1,835
MLS#12691375
STATUSNew
PROPERTY TYPEResidential - Townhouse
SUBDIVISIONRegency at the Glen
SCHOOLDistrict 225
Property Description
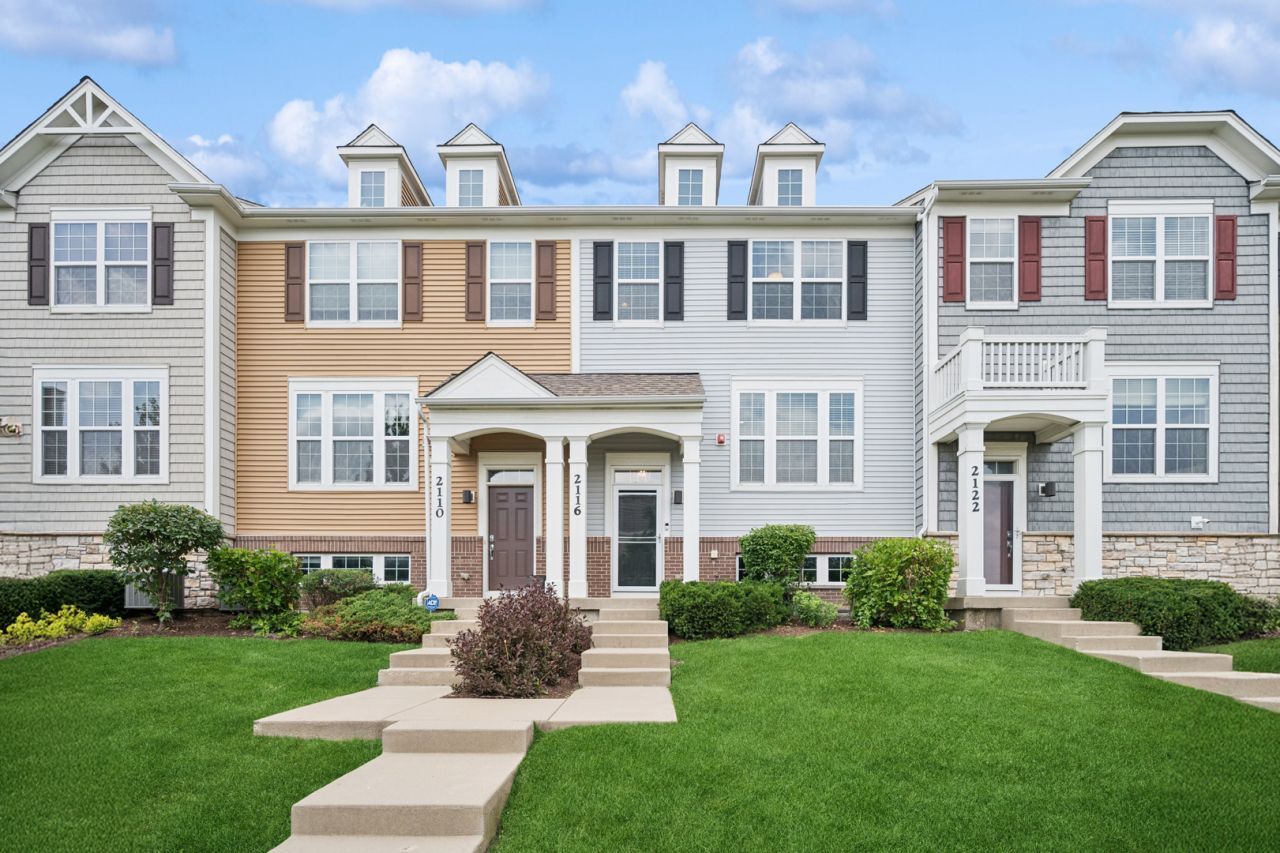
Welcome to 2116 Saipan, a beautifully maintained 3-bedroom, 2.5-bath residence in the highly sought-after Regency at The Glen. Ideally situated within the community, this desirable larger floor plan offers the spacious feel of a single-family home with the ease of low-maintenance living, just moments from Gallery Park, The Glen Town Center, Metra, shopping, dining, and recreation. Filled with natural light, the open-concept main level creates a bright and inviting atmosphere. Rich hardwood floors flow throughout the main living space, where the expansive living and dining areas provide the perfect setting for both everyday living and entertaining. The well-appointed kitchen features stainless steel appliances, granite countertops, a center island, and an adjoining breakfast area with direct access to a private balcony-ideal for morning coffee or evening relaxation. Upstairs, the spacious primary suite offers a peaceful retreat with a generous walk-in closet and an en-suite bath featuring a dual-sink vanity. Two additional bedrooms, a full hall bath, and a conveniently located second-floor laundry room complete the upper level. One of this floor plan's most desirable features is the finished lower-level family room, providing valuable additional living space that can easily serve as a media room, home office, fitness area, playroom, or guest retreat. An attached two-car garage adds both style and functionality. Freshly painted throughout and truly move-in ready, this exceptional home offers the perfect combination of space, comfort, and convenience in one of The Glen's most desirable communities. Welcome Home!
Property Features
Property Type: Residential - Townhouse
Basement: Yes
Basement: Finished, Daylight
Cooling: Central Air
Garage: 2
Heating: Natural Gas, Forced Air
Lot Size: 0.03 Acres
Roof Type: Asphalt
Stories: 3.0
Taxes: $9,578
Year Built: 2012
Amenities
Storage
Open Floorplan
Feature Descriptions
Additional rooms: Balcony/Porch/Lanai
Appliances: Range, Microwave, Dishwasher, Disposal, Stainless Steel Appliance(s)
Association Includes: Insurance, Exterior Maintenance, Lawn Care, Scavenger, Snow Removal
Bath Features: Double Sink
Dining Room: Kitchen/Dining Combo
Exterior: Vinyl Siding, Brick, Stone
HOA Fee: 263/ Monthly
Laundry: Upper Level, In Unit
Lot Dimensions: 74x20
Parcel#: 04282030990000
Parking: Concrete, Garage Door Opener, Yes, Garage Owned, Attached, Garage
Pet Allowed: Cats OK, Dogs OK
Sewer: Public Sewer
Total Rooms: 7
Township: Northfield
Water: Lake Michigan
Room Sizes
Balcony/Porch/Lanai: 20X06
Bedroom 2: 11X10
Bedroom 3: 10X09
Dining Room: 12X11
Family Room: 15X12
Kitchen: 12X09
Laundry: 09X05
Living Room: 23X16
Primary Bedroom: 14X12
Local Schools
High School: Glenbrook South High School
Middle School: Attea Middle School
Elementary School: Glen Grove Elementary School
School District: District 225
Listed By / Shown By
Listed By
Agency Name: Compass
Agency Phone: 847-616-9910
Shown By
Agency Title: Gambino Realtors
Agency Phone: 815-282-2222

Estimate Your Payment
Estimated Payment
$ 4,177.12 per month $3,175.08 Principal & Interest $798.17 Property Tax $203.88 Homeowner's Insurance
2116 Saipan Drive | MLS# 12691375
This townhouse located at 2116 Saipan Drive , Glenview, IL 60026 is currently listed for sale with an asking price of $699,000. This property was built in 2012 and has 3 bedrooms and 2 full and 1 partial baths with 1835 sq. ft. Saipan Drive is located in the Regency at the Glen subdivision within the District 225 school district. Search Regency At The Glen real estate on www.gogambino.com today.