
BEDS3
BATHS2 full 1 partial
SQUARE FEET2,072
MLS#12730289
STATUSContingent
PROPERTY TYPEResidential -
SCHOOLDistrict 214
Property Description
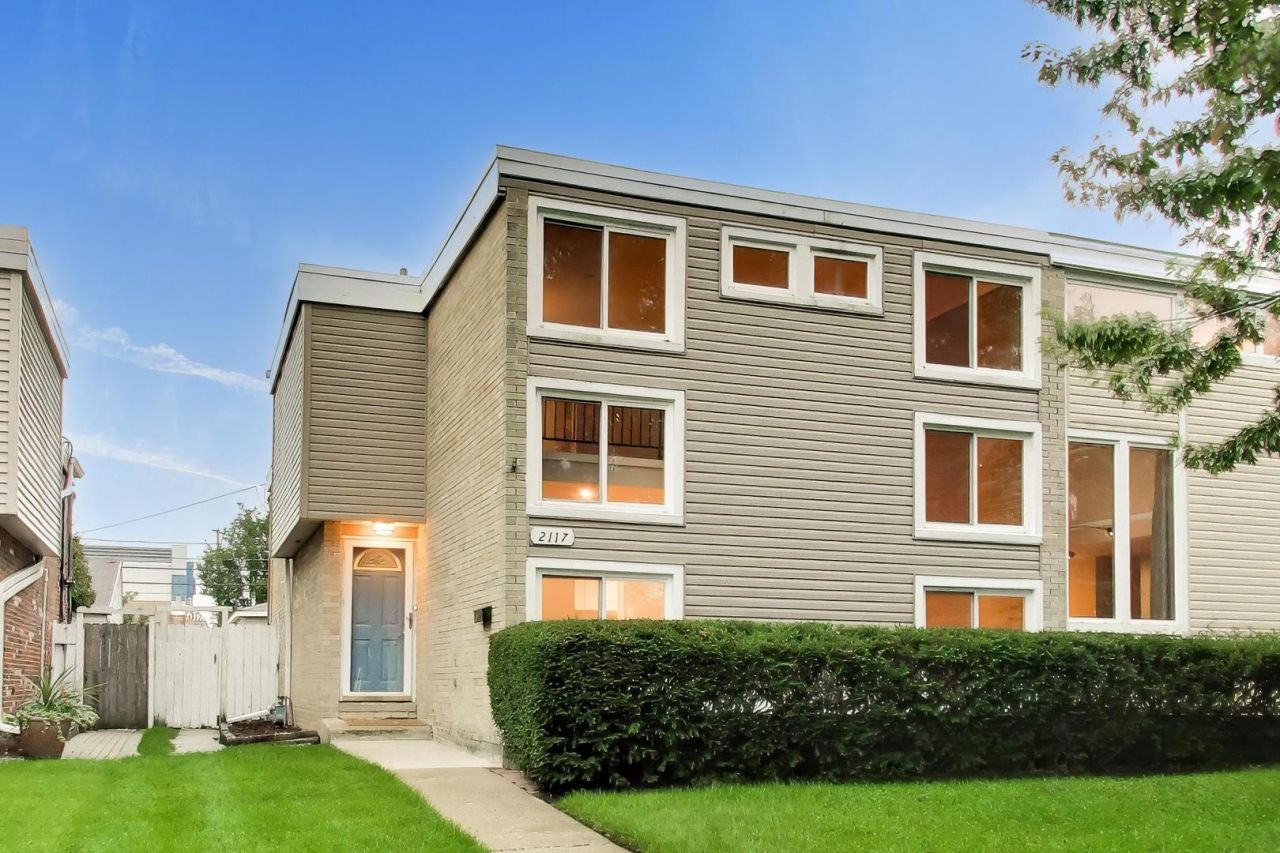
Rarely available and ready for you to make it your own! This spacious unit offers ample living space, NO HOA, and an incredible location close to schools, parks, pools, shopping, and all that downtown Arlington Heights has to offer. The thoughtfully designed layout features three generously sized bedrooms, a versatile loft, and 2.1 baths. The main level offers a welcoming living room and dining room combo, along with a beautifully refreshed kitchen featuring brand new cabinetry and countertops. The spacious family room opens through sliding glass doors to a private, fully fenced backyard, creating the perfect space for outdoor entertaining or relaxing. Freshly painted throughout, the home provides a clean, fresh canvas ready for your personal style and vision. A convenient two car garage adds to the appeal. With its generous living space, desirable updates, private backyard, and NO HOA, this home offers an exciting opportunity to create the space you've always envisioned in a fantastic Arlington Heights location, just minutes from downtown and shopping.
Property Features
Property Type: Residential -
Basement: Crawl Space, None
Cooling: Central Air
Fireplaces: 2
Garage: 2
Heating: Natural Gas
Lot Size: 0.09 Acres
Stories: 2.0
Taxes: $7,922
Year Built: 1965
Feature Descriptions
Additional rooms: Loft
Association Includes: None
Exterior: Vinyl Siding, Brick
Fireplace Location(s): Family Room, Living Room
Laundry: In Unit
Lot Dimensions: 125x30
Parcel#: 03333010240000
Parking: Yes, Garage Owned, Detached, Garage
Pet Allowed: Cats OK, Dogs OK
Sewer: Public Sewer
Total Rooms: 8
Township: Wheeling
Water: Lake Michigan, Public
Room Sizes
Loft: 9X11
Bedroom 2: 10X16
Bedroom 3: 11X12
Dining Room: COMBO
Family Room: 14X14
Kitchen: 16X8
Laundry: 8X10
Living Room: 19X20
Primary Bedroom: 11X16
Local Schools
High School: Prospect High School
Middle School: Lincoln Junior High School
Elementary School: Fairview Elementary School
School District: District 214
Listed By / Shown By
Listed By
Agency Name: @properties Christie's International Real Estate
Agency Phone: 847-797-0200
Shown By
Agency Title: Gambino Realtors
Agency Phone: 815-282-2222

Estimate Your Payment
Estimated Payment
$ 2,472.91 per month $1,703.37 Principal & Interest $660.17 Property Tax $109.38 Homeowner's Insurance
2117 E Gregory Street | MLS# 12730289
This home located at 2117 E Gregory Street, Arlington Heights, IL 60004 is currently listed for sale with an asking price of $375,000. This property was built in 1965 and has 3 bedrooms and 2 full and 1 partial baths with 2072 sq. ft. E Gregory Street is located within the District 214 school district. Search Arlington Heights real estate on www.gogambino.com today.