
BEDS3
BATHS2 full
SQUARE FEET1,100
MLS#12798292
STATUSNew
PROPERTY TYPEResidential - Single Family
SCHOOLDistrict 427
Property Description
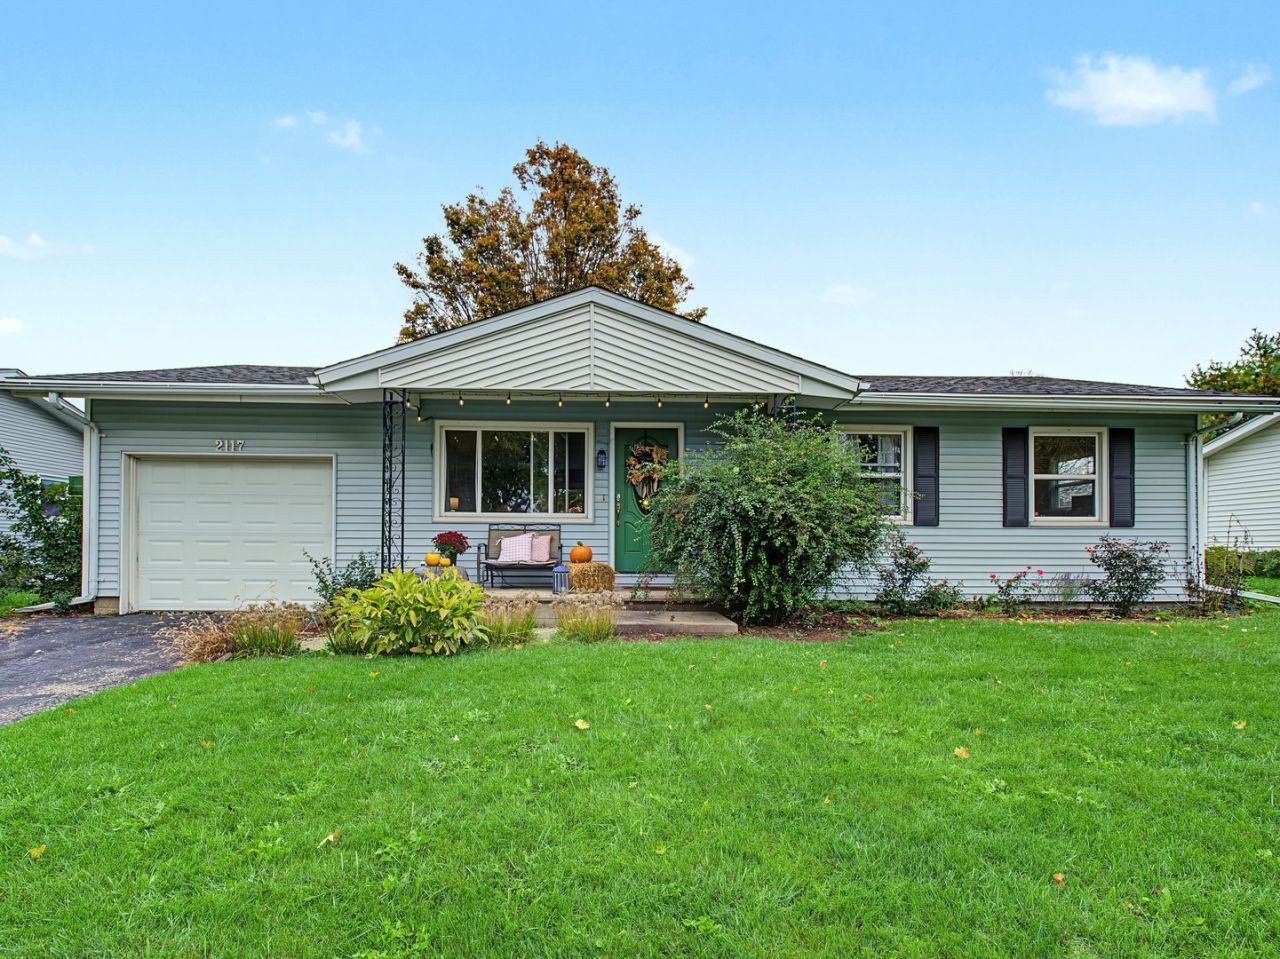
Welcome to 2117 Fairland Drive in Sycamore! This well-maintained 3-bedroom, 2-bath ranch offers comfortable main-level living with a beautifully finished basement that nearly doubles the home's usable living space. The main floor features hardwood flooring throughout much of the home, along with a kitchen and dining area updated in 2025 with new countertops and tile flooring. Downstairs, you'll find approximately 800 square feet of modern finished living space, completed in 2022, including a spacious family room and a full bathroom. It's a great setup for entertaining, movie nights, or simply having room to spread out. Outside, enjoy a fenced backyard, concrete patio, and a storage shed with electricity and a roof replaced in 2024. The attached garage adds everyday convenience. Located in an established Sycamore neighborhood with convenient access to shopping, restaurants, parks, and Route 23. If you're looking for a move-in-ready ranch in Sycamore with updated living space both upstairs and down, 2117 Fairland Drive is worth a look!
Property Features
Property Type: Residential - Single Family
Basement: Yes
Basement: Finished, Full
Cooling: Central Air
Garage: 1
Heating: Gas
Home Style: Ranch
Lot Size: 0.02 Acres
Roof Type: Asphalt
Taxes: $4,255
Year Built: 1978
Feature Descriptions
Additional rooms: Bonus Room
Association Includes: None
Exterior: Vinyl Siding
Lot: Mature Trees
Lot Dimensions: 65x100
Other Equipment: Water-Softener Owned, Sump Pump, Water Heater-Gas
Parcel#: 0801276018
Parking: Asphalt, Garage Door Opener, Yes, Garage Owned, Attached, Driveway, Owned, Garage
Sewer: Public Sewer
Total Rooms: 8
Township: DeKalb
Water: Public
Room Sizes
Bonus Room: 13X9
Bonus Room: 7X9
Bedroom 2: 9X10
Bedroom 3: 10X11
Dining Room: 12X11
Family Room: 26X12
Kitchen: 9X7
Laundry: 10X8
Living Room: 12X14
Primary Bedroom: 12X11
Local Schools
School District: District 427
Listed By / Shown By
Listed By
Agency Name: Real Broker LLC
Agency Phone: 855-450-0442
Shown By
Agency Title: Gambino Realtors
Agency Phone: 815-282-2222

Estimate Your Payment
Estimated Payment
$ 1,654.92 per month $1,221.88 Principal & Interest $354.58 Property Tax $78.46 Homeowner's Insurance
2117 Fairland Drive | MLS# 12798292
This single family home located at 2117 Fairland Drive, Sycamore, IL 60178 is currently listed for sale with an asking price of $269,000. This property was built in 1978 and has 3 bedrooms and 2 full baths with 1100 sq. ft. Fairland Drive is located within the District 427 school district. Search Sycamore real estate on www.gogambino.com today.