
BEDS4
BATHS3 full
SQUARE FEET1,339
MLS#12720808
STATUSRe-activated
PROPERTY TYPEResidential - Single Family
SCHOOLDistrict 203
Property Description
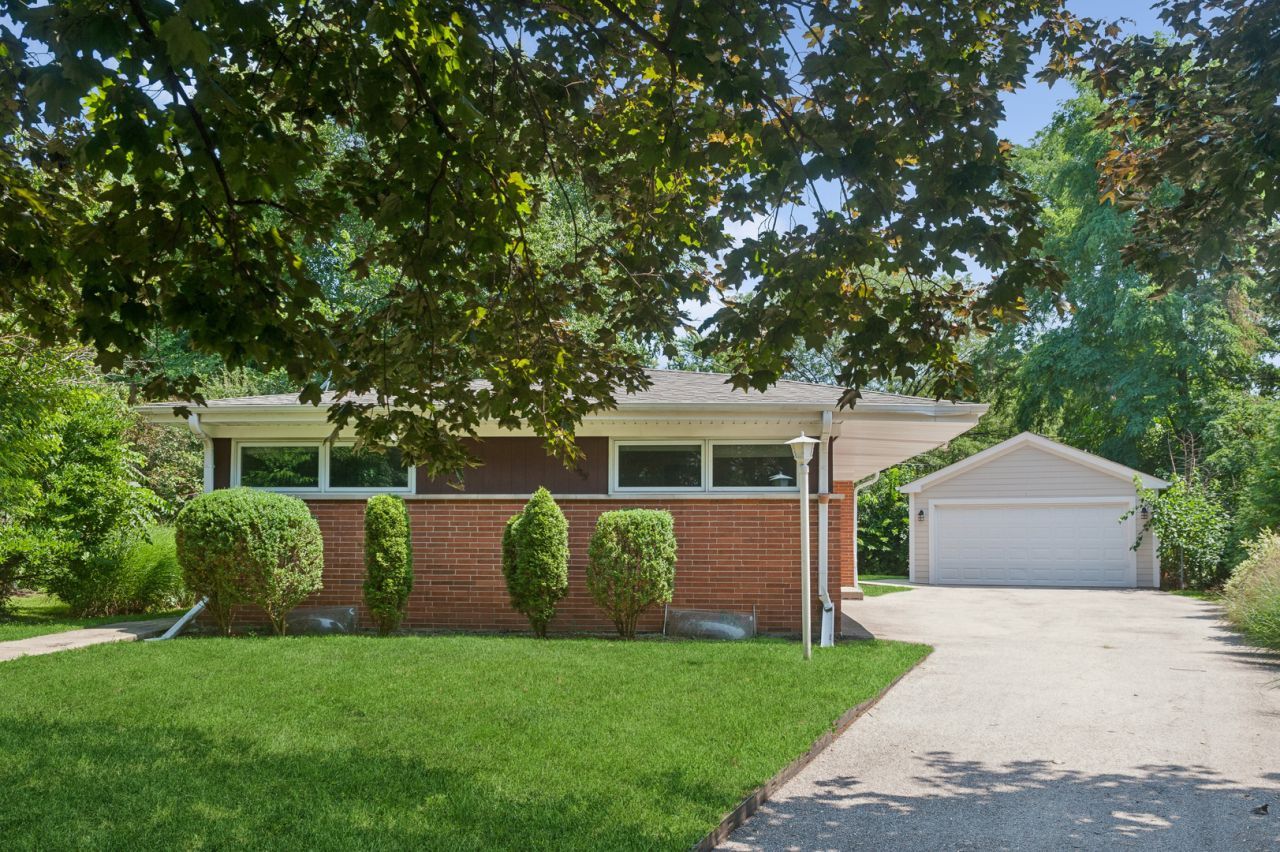
Exceptional opportunity in sought-after Wilmette! Located in a family-friendly neighborhood, this 4 bedroom, 3 bath RANCH home with full basement and 2 car garage, is ideally situated on a cul-de-sac, in the highly acclaimed New Trier High School district. The main level features hardwood floors throughout, a spacious living room and dining room, eat-in kitchen with stainless steel appliances, 3 bedrooms and 2 full baths. A substantial lower level offers a large recreation room with fireplace, a spacious 4th bedroom and 3rd full bath. With its generous space and flexible layout, this home offers endless possibilities for updates and personalization. Conveniently located near award-winning schools, the Wilmette Recreation Center, Gillson Beach, and Centennial Park, featuring an outdoor pool, tennis courts and skating rink. Just minutes to shopping, restaurants, Metra, CTA and I-94. This home is located in a community that consistently delivers on quality of life. Home is being sold As Is.
Property Features
Property Type: Residential - Single Family
Basement: Yes
Basement: Finished, Full
Cooling: Central Air
Fireplaces: 1
Garage: 2
Heating: Natural Gas, Forced Air
Home Style: Ranch
Lot Size: 7,000
Roof Type: Asphalt
Taxes: $10,107
Year Built: 1956
Amenities
1st Floor Bedroom
In-Law Floorplan
1st Floor Full Bath
Feature Descriptions
Additional rooms: Foyer
Appliances: Range, Dishwasher, Refrigerator, Washer, Dryer, Stainless Steel Appliance(s)
Association Includes: None
Dining Room: Combined w/ LivRm
Exterior: Brick
Fireplace: Electric
Fireplace Location(s): Basement
Laundry: In Unit, Sink
Lot Dimensions: 7000
Other Equipment: TV-Cable, CO Detectors, Ceiling Fan(s), Sump Pump
Parcel#: 05333230190000
Parking: Garage Door Opener, Yes, Garage Owned, Detached, Garage
Sewer: Public Sewer
Total Rooms: 8
Township: New Trier
Water: Lake Michigan, Public
Room Sizes
Foyer: 12X4
Bedroom 2: 13X10
Bedroom 3: 10X10
Bedroom 4: 23X10
Dining Room: 12X10
Family Room: 35X20
Kitchen: 15X11
Laundry: 24X8
Living Room: 17X13
Primary Bedroom: 13X12
Local Schools
High School: New Trier Twp H.S. Northfield/Wi
Middle School: Highcrest Middle School
Elementary School: Mckenzie Elementary School
School District: District 203
Listed By / Shown By
Listed By
Agency Name: Baird & Warner
Agency Phone: 847-724-1855
Shown By
Agency Title: Gambino Realtors
Agency Phone: 815-282-2222

Estimate Your Payment
Estimated Payment
$ 3,815.15 per month $2,793.52 Principal & Interest $842.25 Property Tax $179.38 Homeowner's Insurance
2117 Parkview Court | MLS# 12720808
This single family home located at 2117 Parkview Court, Wilmette, IL 60091 is currently listed for sale with an asking price of $615,000. This property was built in 1956 and has 4 bedrooms and 3 full baths with 1339 sq. ft. Parkview Court is located within the District 203 school district. Search Wilmette real estate on www.gogambino.com today.