
BEDS3
BATHS2 full 1 partial
SQUARE FEET2,738
MLS#12716971
STATUSNew
PROPERTY TYPEResidential - Single Family
SCHOOLDistrict 29
Property Description
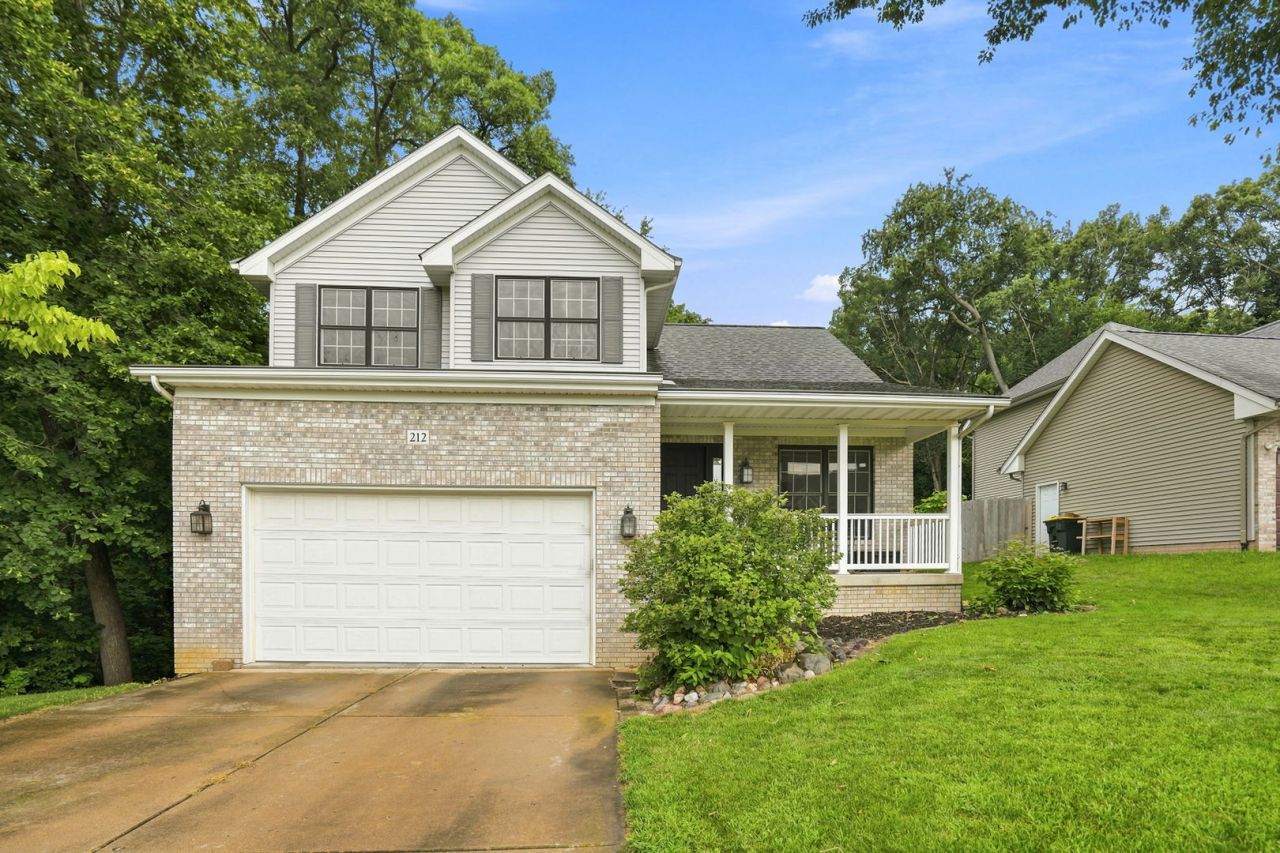
Space to breathe & wrapped in green! Set on a half-acre wooded lot in Hampton's Orchard Park, this 1.5-story home offers a private, tree-lined backdrop just minutes from everything you need. Inside, cathedral ceilings and a light, neutral palette carry through the main level, where ceramic tile, a dedicated laundry room, and an easy living/family room flow make everyday life simple. A gas fireplace warms the family room, and two sliders open to a 12x12 deck surrounded by greenery. Upstairs, the primary suite features a private bath, a walk-in closet with his-and-her entry doors, and a large window that fills the room with natural light. Two additional bedrooms and a full bath complete the second floor. The walkout basement, nearly 1,400 square feet and partially walled, is already roughed in for a third bathroom, giving you a clear path to add a rec room or extra living space down the road. Come check it out before it's gone!
Property Features
Property Type: Residential - Single Family
Basement: Partially Finished, Full
Basement: Yes
Cooling: Central Air
Fireplaces: 1
Heating: Forced Air
Lot Size: 0.50 Acres
Roof Type: Asphalt
Taxes: $8,189
Year Built: 2001
Feature Descriptions
Additional rooms: Loft
Appliances: Microwave, Dishwasher, Refrigerator
Association Includes: None
Exterior: Vinyl Siding
Fireplace Location(s): Living Room
Lot: Wooded
Parcel#: 0917312004
Sewer: Public Sewer
Total Rooms: 8
Township: Hampton
Water: Public
Room Sizes
Loft: 8X8
Bedroom 2: 11X11
Bedroom 3: 10X12
Dining Room: 8X12
Family Room: 8X15
Kitchen: 8X10
Laundry: 10X6
Living Room: 24X15
Primary Bedroom: 14X15
Local Schools
High School: Hampton School
Middle School: Hampton School
Elementary School: Hampton School
School District: District 29
Listed By / Shown By
Listed By
Agency Name: Epique Realty
Agency Phone: 319-540-1002
Shown By
Agency Title: Gambino Realtors
Agency Phone: 815-282-2222

Estimate Your Payment
Estimated Payment
$ 2,083.79 per month $1,316.82 Principal & Interest $682.42 Property Tax $84.55 Homeowner's Insurance
212 8th Avenue | MLS# 12716971
This single family home located at 212 8th Avenue , Hampton, IL 61256 is currently listed for sale with an asking price of $289,900. This property was built in 2001 and has 3 bedrooms and 2 full and 1 partial baths with 2738 sq. ft. 8th Avenue is located within the District 29 school district. Search Hampton real estate on www.gogambino.com today.