
BEDS3
BATHS2 full
SQUARE FEET2,135
MLS#12788623
STATUSActive
PROPERTY TYPEResidential - Single Family
SCHOOLDistrict 81
Property Description
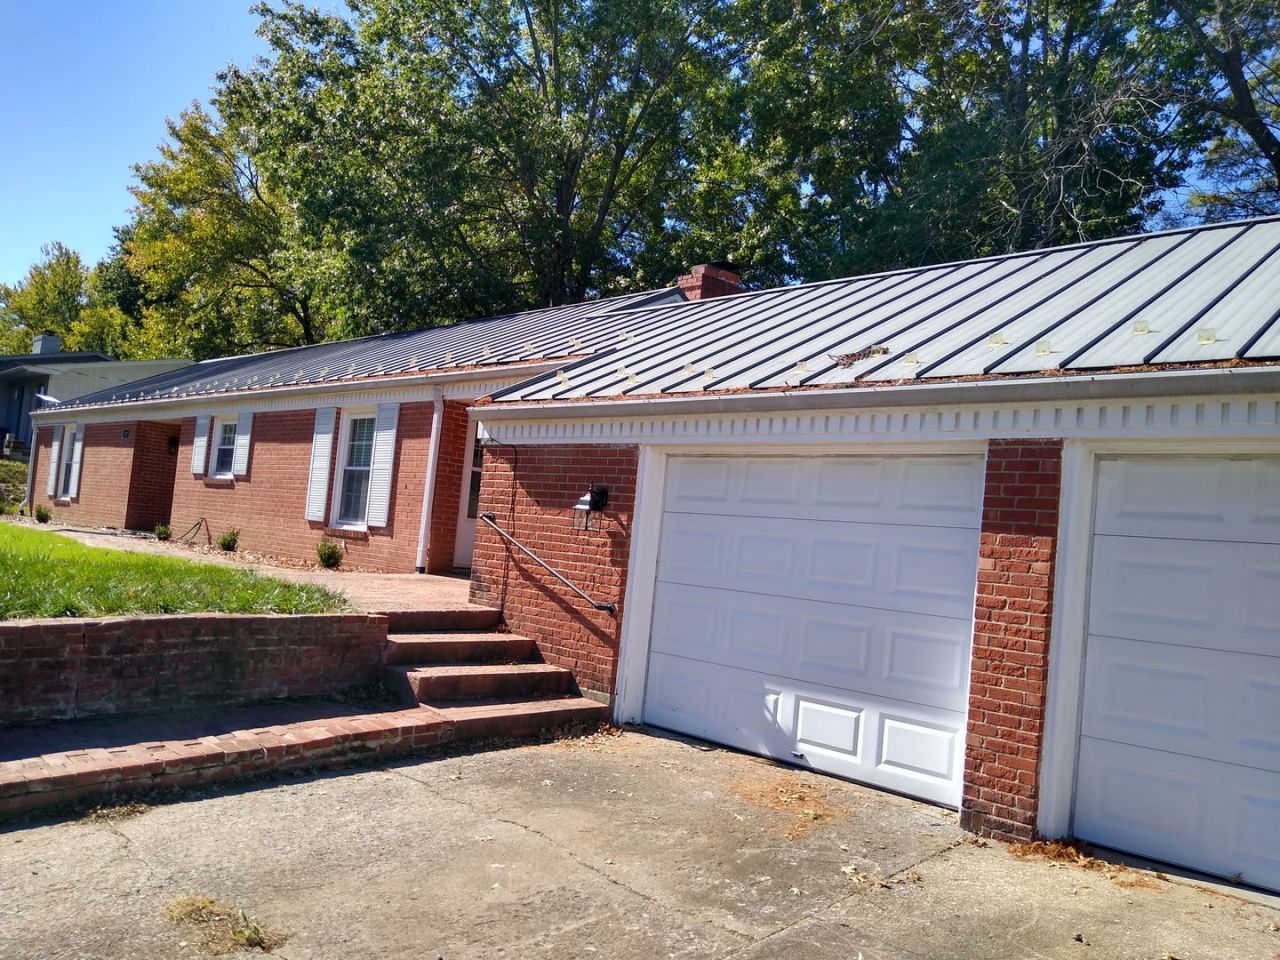
Great Home! 3 Bedroom-2 Bath-Enclosed 3 Seasons Back Patio-Full Partial Finished Basement-Breezeway/Covered Patio-2 Car Garage & Wonderful Shady Backyard In The Orchard Drive Subd of Anna! Home Is Quality Built, Poured Basement with Bath, Laundry w/Laundry Chute & Family Rm w/Fireplace, Main Floor Has Front Foyer w/ Coat Closet. Living Rm w/Fireplace, Kitchen w/New Appliances(Range Never Used)& approx 9 Ft of Shelved Pantry. Den/Main Floor Family Rm Adjoins the Living Rm, Use Separately OR as ONE Big Room. Full Bath. 3 Good Size Bedrooms w/Large Closets.NO CARPET Throughout! Just Before Moving Owner Painted Most Everything An Appealing Neutral White & Pale Gray. Call Today To SEE !!
Property Features
Property Type: Residential - Single Family
Basement: Yes
Basement: Partially Finished, Full
Cooling: Central Air
Fireplaces: 2
Garage: 2
Heating: Gas
Home Style: Ranch
Lot Size: 0.33 Acres
Roof Type: Metal
Taxes: $4,537
Year Built: 1960
Amenities
Bookcases
Feature Descriptions
Additional rooms: Den, Foyer
Additional Structures: None
Appliances: Microwave, Refrigerator, Washer, Dryer, Range Hood
Association Includes: None
Bath Features: Double Sink
Exterior: Frame
Fireplace: Wood Burning, Gas Log
Fireplace Location(s): Living Room, Basement
Laundry: Laundry Chute
Lot Dimensions: 120x90
Parcel#: 140009668
Parking: Concrete, Yes, Garage Owned, Attached, Garage
Sewer: Public Sewer
Total Rooms: 7
Township: 12-1W
Water: Public
Room Sizes
Den: 12X18
Foyer: 6X8
Bedroom 2: 12X14
Bedroom 3: 9X12
Family Room: 14X19
Kitchen: 10X11
Laundry: 9X8
Living Room: 14X23
Primary Bedroom: 11X14
Local Schools
High School: Anna-Jonesboro Community High Sc
Middle School: Anna Jr High School
Elementary School: Anna Jr High School
School District: District 81
Listed By / Shown By
Listed By
Agency Name: Midwest Real Estate
Agency Phone: 618-658-2006
Shown By
Agency Title: Gambino Realtors
Agency Phone: 815-282-2222

Estimate Your Payment
Estimated Payment
$ 1,197.44 per month $769.92 Principal & Interest $378.08 Property Tax $49.44 Homeowner's Insurance
212 Apple Lane | MLS# 12788623
This single family home located at 212 Apple Lane, Anna, IL 62906 is currently listed for sale with an asking price of $169,500. This property was built in 1960 and has 3 bedrooms and 2 full baths with 2135 sq. ft. Apple Lane is located within the District 81 school district. Search Anna real estate on www.gogambino.com today.