
BEDS3
BATHS2 full 1 partial
SQUARE FEET1,600
MLS#12699813
STATUSNew
PROPERTY TYPEResidential - Condominium
SCHOOLDistrict 299
Property Description
Architectural details, abundant natural light, and the spacious feel of a single-family home come together in this beautifully designed 3-bedroom, 2.1-bath duplex-up in the heart of Bronzeville. Flooded with natural light from oversized picture windows, this inviting home showcases gleaming hardwood floors, architectural tray ceilings accented with rich stained wood trim, and timeless finishes throughout. The open-concept layout creates the perfect setting for everyday living and entertaining alike. At the heart of the home is a beautifully updated kitchen featuring crisp white cabinetry, granite countertops, stainless steel appliances, and a center island overlooking the spacious living and dining areas. The living room is anchored by a stunning exposed brick accent wall, adding warmth, texture, and unmistakable character. Unlike many condo floor plans, this home offers multiple living spaces, including a separate family room located just down the hall from the main living area. This space is perfecr for a media room, home office, playroom, fitness space, this versatile space offers endless possibilities. A convenient powder room and in-unit laundry complete the main level. Upstairs, retreat to the primary bedroom featuring its own en-suite bath with a relaxing whirlpool tub. Two comfortably sized secondary bedrooms and an additional full bath complete the upper level, offering plenty of space for family or guests. Additional features include hardwood flooring throughout, interior entrances on both levels, and one gated, parking space. Recent improvements include the furnace, central air conditioning, washer, dryer, and stove. This home is perfectly positioned near the Green Line, the historic Martin Luther King Jr. Drive Corridor, neighborhood restaurants, coffee shops, parks, accessible to the lakefront, downtown Chicago, and major expressways, you'll enjoy the best of Bronzeville with everything the city has to offer. Exceptional space, timeless character, and a location that puts the best of Bronzeville at your doorstep, this is a home you'll be proud to call your own. Schedule your private showing today!
Property Features
Property Type: Residential - Condominium
Basement: None
Cooling: Central Air
Heating: Natural Gas, Forced Air
Lot Size: Condo
Roof Type: Rubber
Stories: 2.0
Taxes: $3,472
Year Built: 1909
Amenities
Granite Counters
Feature Descriptions
Additional rooms: No additional rooms
Additional Structures: Electric Gate
Appliances: Range, Microwave, Dishwasher, Refrigerator, Washer, Dryer
Association Includes: Water, Insurance, Exterior Maintenance, Lawn Care, Scavenger, Snow Removal
Bath Features: Whirlpool
Dining Room: Combined w/ LivRm, Kitchen/Dining Combo
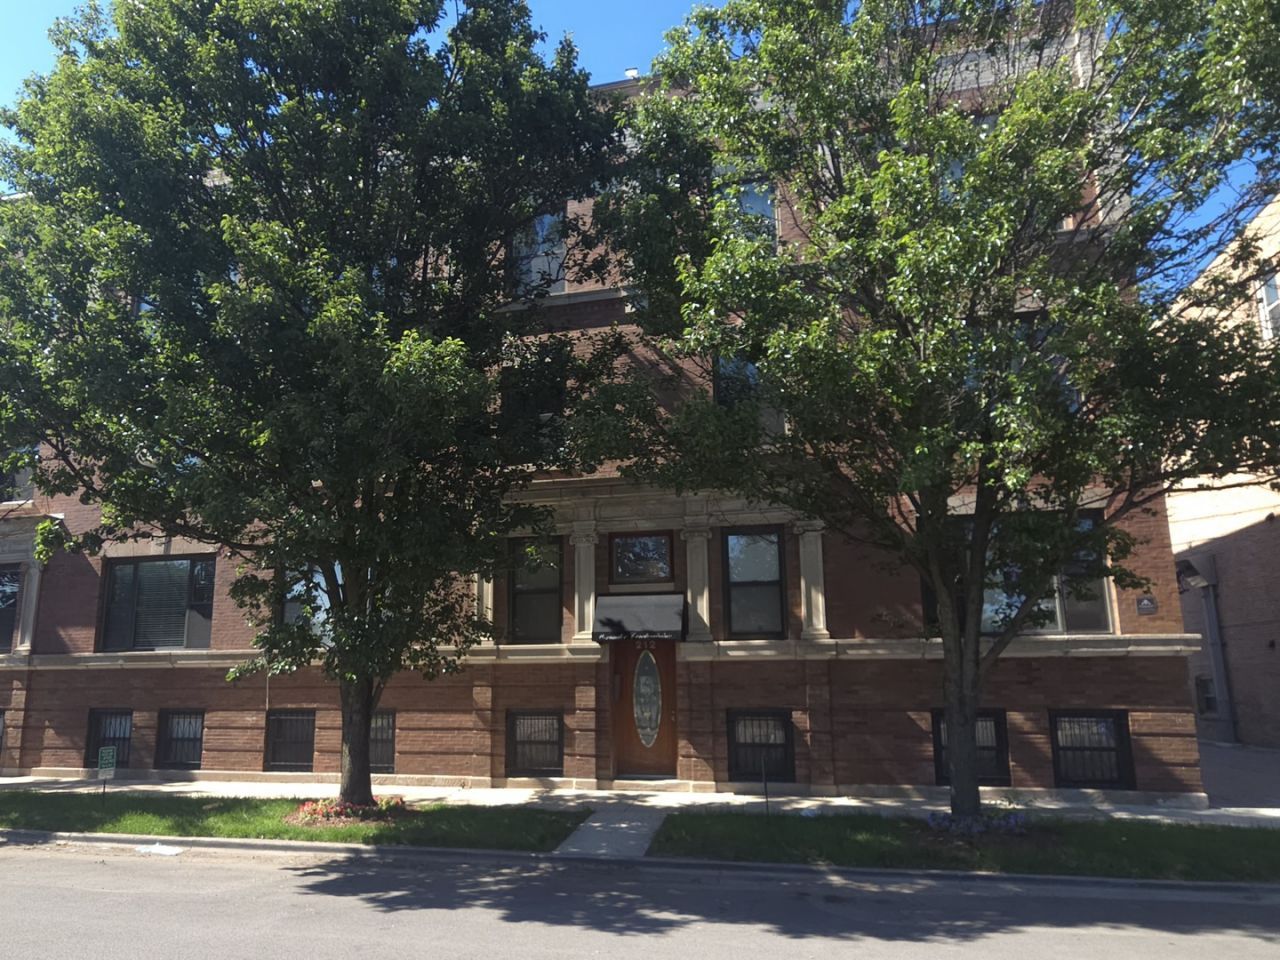
Exterior: Brick
HOA Fee: 396/ Monthly
Laundry: Washer Hookup, Gas Dryer Hookup, In Unit
Lot: Corner Lot
Lot Dimensions: Condo
Other Equipment: Intercom, Ceiling Fan(s)
Parcel#: 20033030331017
Parking: Assigned, Electric Gate, Parking Lot, Yes, Owned
Pet Allowed: Cats OK, Dogs OK
Sewer: Public Sewer
Total Rooms: 7
Township: Hyde Park
Water: Lake Michigan, Public
Room Sizes
Bedroom 2: 11X11
Bedroom 3: 11X10
Dining Room: 12X11
Family Room: 12X15
Kitchen: 8X11
Laundry: 3X4
Living Room: 11X14
Primary Bedroom: 12X15
Local Schools
School District: District 299
Listed By / Shown By
Listed By
Agency Name: United Real Estate-Chicago
Agency Phone: 630-748-4660
Shown By
Agency Title: Gambino Realtors
Agency Phone: 815-282-2222

Estimate Your Payment
Estimated Payment
$ 1,922.73 per month $1,534.85 Principal & Interest $289.33 Property Tax $98.55 Homeowner's Insurance
212 E 44th Street, Unit 3 | MLS# 12699813
This condo located at 212 E 44th Street, Unit 3, Chicago, IL 60653 is currently listed for sale with an asking price of $337,900. This property was built in 1909 and has 3 bedrooms and 2 full and 1 partial baths with 1600 sq. ft. E 44th Street, Unit 3 is located within the District 299 school district. Search Chicago real estate on www.gogambino.com today.