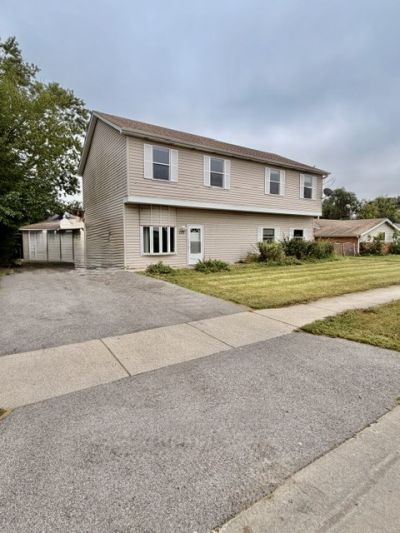

BEDS6
BATHS3 full
SQUARE FEET2,634
MLS#12765921
STATUSNew
PROPERTY TYPEResidential - Single Family
SUBDIVISIONWestbury
SCHOOLDistrict 365U
Property Description
RARE FIND! HUGE 6 BEDROOM 3 BATH HOUSE. COMPLETELY REMODELED. SPACIOUS ROOMS CAN EASILY FIT KING SIZE BEDS. MASTER BEDROOM WITH HUGE PRIVATE BATHROOM. KITCHEN HAS QUARTZ COUNTER TOPS, NEWER CABINETS, 3 NEWER BATHROOMS, WASHER DRYER, 90+ EFFICIENCY FURNACE, TANKLESS HOT WATER HEATER FOR INSTANT HEAT, 2ND FLOOR HAS 3 BEDROOMS WITH A LARGE LOFT SPACE. NEWER WINDOWS, DETACHED 2 CAR GARAGE, LONG DRIVEWAY FITTING SEVERAL CARS, AND FENCED BACKYARD. THE PROPERTY UNEXPECTEDLY FLOODED JULY 4TH. HISTORICALLY IT WAS THE FIRST TIME THE HOME FLOODED. CONVENTIONAL REHAB LOANS OR CASH BUYERS. SOLD AS IS. NO CITY CODE VIOLATIONS OR PRE-SALE MUNICIPAL HOME SALE INSPECTIONS REQUIRED.
Property Features
Property Type: Residential - Single Family
Basement: None
Cooling: Central Air
Garage: 2
Heating: Natural Gas, Forced Air
Lot Size: 0.17 Acres
Roof Type: Asphalt
Taxes: $6,770
Year Built: 1961
Feature Descriptions
Additional rooms: Bedroom 5,Bedroom 6
Appliances: Range, Microwave, Refrigerator, Washer, Dryer, Disposal
Association Includes: None
Dining Room: Combined w/ LivRm
Exterior: Vinyl Siding
Laundry: Main Level, Sink
Lot Dimensions: 70 X 105
Other Equipment: CO Detectors, Ceiling Fan(s)
Parcel#: 1202152060040000
Parking: Asphalt, Garage Door Opener, Yes, Garage Owned, Detached, Garage
Sewer: Public Sewer
Total Rooms: 9
Township: DuPage
Water: Public
Room Sizes
Bedroom 5: 10X16
Bedroom 6: 20X11
Bedroom 2: 11X11
Bedroom 3: 10X11
Bedroom 4: 10X12
Family Room: 20X14
Kitchen: 18X9
Laundry: 8X8
Living Room: 20X16
Primary Bedroom: 21X15
Local Schools
High School: Bolingbrook High School
Middle School: Bernard J Ward Elementary School
Elementary School: Oak View Elementary School
School District: District 365U
Listed By / Shown By
Listed By
Agency Name: In Business Real Estate
Agency Phone: 773-342-9005
Shown By
Agency Title: Gambino Realtors
Agency Phone: 815-282-2222

Estimate Your Payment
Estimated Payment
$ 2,492.92 per month $1,812.38 Principal & Interest $564.17 Property Tax $116.38 Homeowner's Insurance
212 Harwood Drive | MLS# 12765921
This single family home located at 212 Harwood Drive , Bolingbrook, IL 60440 is currently listed for sale with an asking price of $399,000. This property was built in 1961 and has 6 bedrooms and 3 full baths with 2634 sq. ft. Harwood Drive is located in the Westbury subdivision within the District 365U school district. Search Westbury real estate on www.gogambino.com today.