
BEDS3
BATHS1 full
SQUARE FEET1,305
MLS#12759986
STATUSActive
PROPERTY TYPEResidential - Single Family
SCHOOLDistrict 129
Property Description
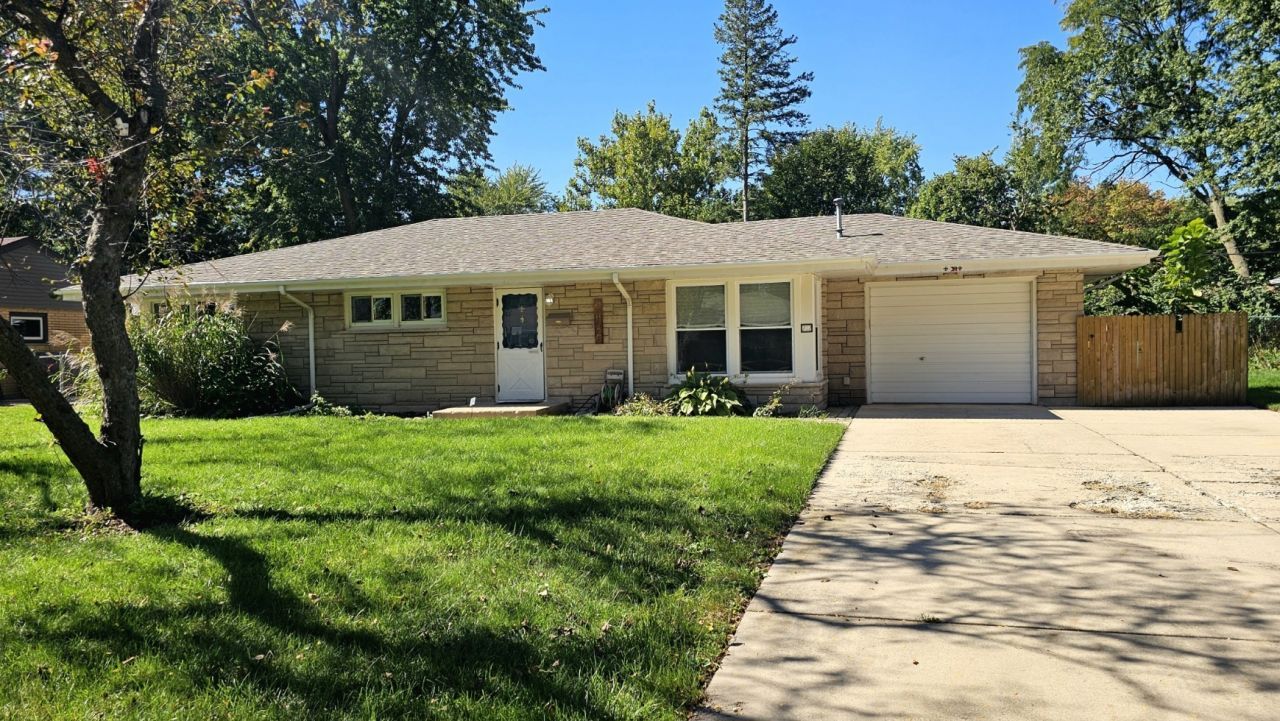
Welcome to this beautifully updated, move-in-ready 3 bedroom ranch, ideally situated on a quiet dead-end street. The inviting open layout creates a comfortable flow for everyday living and entertaining. The updated kitchen is the heart of the home, featuring stainless steel appliances, custom soft-close cabinetry, quartz countertops, a generous 6-foot island, and a farmhouse sink. The spacious living room showcases beautiful hardwood floors, complemented by solid-core doors and crisp white trim throughout. The thoughtfully designed bathroom offers a double-sink vanity and stylish finishes. A custom laundry closet with an LG washer and dryer adds convenience and functionality. Numerous updates provide modern comfort and peace of mind, including an Ecobee thermostat, humidifier, furnace UV antimicrobial lamp, high-efficiency furnace, insulated garage, and vapor-barrier crawlspace. Outside, the all-stone exterior, newer roof, newer windows, fully fenced yard, patio, and charming shed create a wonderful private setting for relaxing or entertaining. With its tasteful updates, quality features, and inviting outdoor space, this home is ready for you to move in and enjoy.
Property Features
Property Type: Residential - Single Family
Basement: Crawl Space
Cooling: Central Air
Garage: 1.5
Heating: Natural Gas
Home Style: Ranch
Lot Size: 0.22 Acres
Roof Type: Asphalt
Taxes: $6,433
Year Built: 1957
Feature Descriptions
Additional rooms: No additional rooms
Additional Structures: Shed(s)
Appliances: Range, Microwave, Dishwasher, Refrigerator, Washer, Dryer, Disposal, Stainless Steel Appliance(s)
Association Includes: None
Bath Features: Double Sink
Dining Room: Combined w/ LivRm
Exterior: Stone
Laundry: In Bathroom
Lot: Common Grounds
Lot Dimensions: 122 X 80
Other Equipment: CO Detectors, Ceiling Fan(s), Water Heater-Gas
Parcel#: 1234353016
Parking: Concrete, Garage Door Opener, Yes, Garage Owned, Attached, Garage
Sewer: Public Sewer
Total Rooms: 6
Township: Batavia
Water: Public
Room Sizes
Bedroom 2: 12X11
Bedroom 3: 12X10
Dining Room: 12X9
Kitchen: 12X15
Laundry: 3X6
Living Room: 15X18
Primary Bedroom: 12X11
Local Schools
High School: West Aurora High School
Middle School: Herget Middle School
Elementary School: Schneider Elementary School
School District: District 129
Listed By / Shown By
Listed By
Agency Name: Manna Real Estate
Agency Phone: 630-222-1202
Shown By
Agency Title: Gambino Realtors
Agency Phone: 815-282-2222

Estimate Your Payment
Estimated Payment
$ 2,174.80 per month $1,539.84 Principal & Interest $536.08 Property Tax $98.88 Homeowner's Insurance
212 Hill Avenue | MLS# 12759986
This single family home located at 212 Hill Avenue, North Aurora, IL 60542 is currently listed for sale with an asking price of $339,000. This property was built in 1957 and has 3 bedrooms and 1 full baths with 1305 sq. ft. Hill Avenue is located within the District 129 school district. Search North Aurora real estate on www.gogambino.com today.