
BEDS2
BATHS1 full 1 partial
SQUARE FEET1,476
MLS#12673911
STATUSContingent
PROPERTY TYPEResidential - Condominium
SCHOOLDistrict 109
Property Description
Opportunity awaits in this well-located 2-bedroom, 1.5-bath home in the highly desirable Deerfield community! This property offers great potential for buyers looking to customize and add their own personal touch. The main level features a comfortable living area with natural light, a functional kitchen layout, and a convenient half bath for guests. Upstairs, you'll find two bedrooms and a full bathroom. The partially finished basement provides additional flexible space ideal for additional family room, rec room or extra storage. Situated in a prime location close to shopping, dining, parks, and top-rated schools, this home offers both convenience and value. Being sold AS-IS, this is a fantastic opportunity for investors, renovators, or buyers looking to build equity in a sought-after neighborhood.
Property Features
Property Type: Residential - Condominium
Basement: Finished, Partial
Basement: Yes
Cooling: Central Air
Garage: 1
Heating: Natural Gas
Lot Size: COMMON
Stories: 2.0
Taxes: $6,128
Year Built: 1973
Feature Descriptions
Additional rooms: No additional rooms
Association Includes: Parking, Insurance, Exterior Maintenance, Lawn Care, Scavenger, Snow Removal
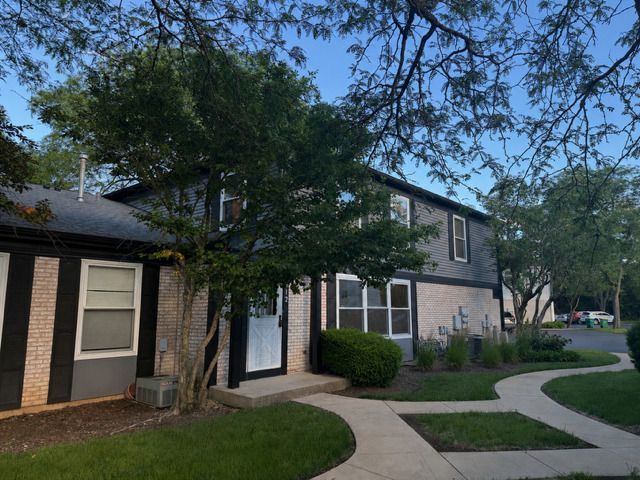
Exterior: Brick, Cedar
HOA Fee: 342/ Monthly
Lot Dimensions: COMMON
Parcel#: 15353001180000
Parking: Yes, Attached, Garage
Pet Allowed: Cats OK, Dogs OK
Sewer: Storm Sewer
Total Rooms: 5
Township: Vernon
Water: Public
Room Sizes
Bedroom 2: 11X11
Dining Room: 9X8
Kitchen: 9X8
Living Room: 19X13
Primary Bedroom: 17X11
Local Schools
School District: District 109
Listed By / Shown By
Listed By
Agency Name: Village Realty, Inc.
Agency Phone: 708-478-1212
Shown By
Agency Title: Gambino Realtors
Agency Phone: 815-282-2222

Estimate Your Payment
Estimated Payment
$ 1,719.16 per month $1,135.58 Principal & Interest $510.67 Property Tax $72.92 Homeowner's Insurance
212 Inverrary Lane, Unit B2 | MLS# 12673911
This condo located at 212 Inverrary Lane, Unit B2, Deerfield, IL 60015 is currently listed for sale with an asking price of $250,000. This property was built in 1973 and has 2 bedrooms and 1 full and 1 partial baths with 1476 sq. ft. Inverrary Lane, Unit B2 is located within the District 109 school district. Search Deerfield real estate on www.gogambino.com today.