
BEDS3
BATHS2 full
SQUARE FEET1,550
MLS#12711932
STATUSNew
PROPERTY TYPEResidential - Single Family
SCHOOLDistrict 365U
Property Description
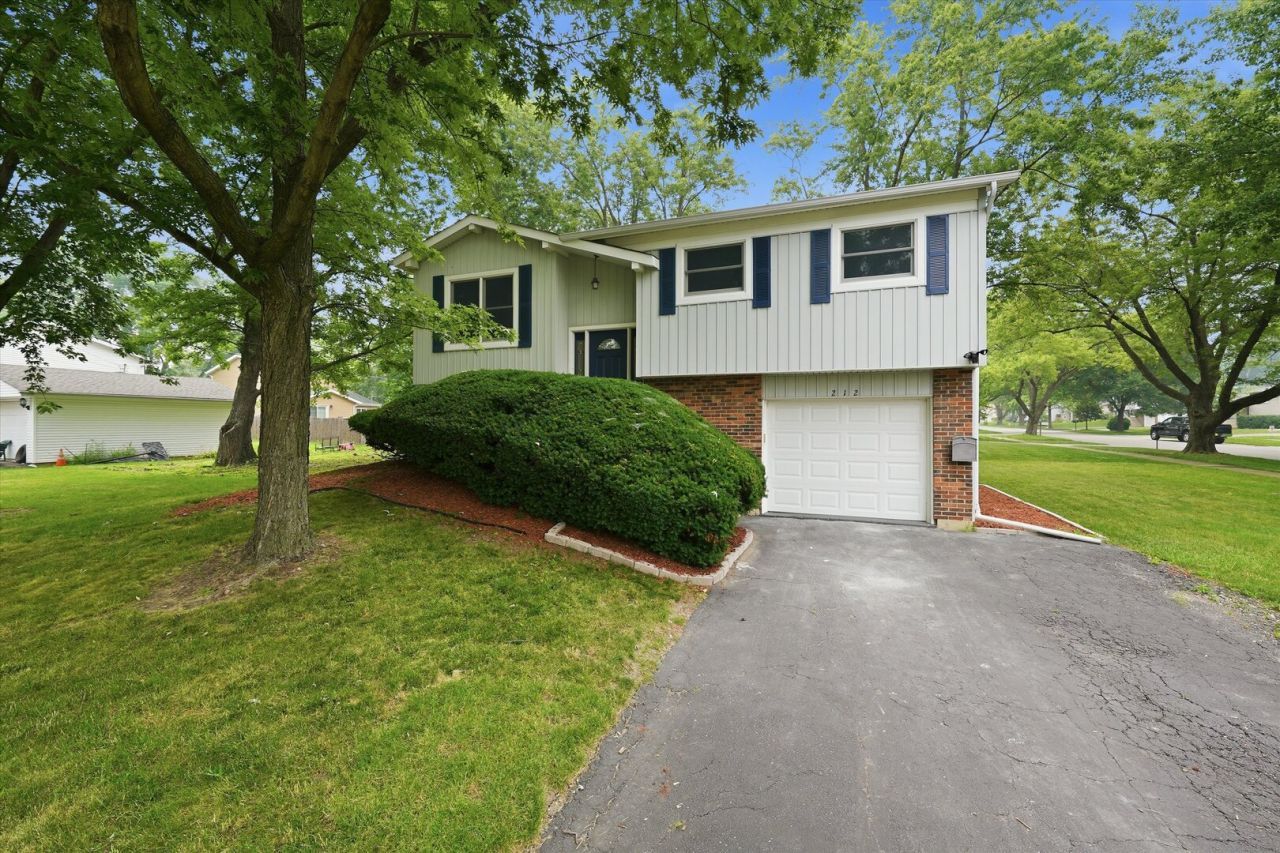
Beautifully remodeled 3-bedroom, 2-bath home offering modern finishes, quality updates, and true move-in-ready living! The updated kitchen features quartz countertops, white shaker cabinets, and stainless steel appliances. Brand-new flooring throughout creates a bright, cohesive living space. Enjoy outdoor entertaining on the new deck, and freshly landscaped yard. Conveniently located just minutes from I-355, I-55, The Promenade Bolingbrook, IKEA, Whalon Lake, Hidden Lakes Park, shopping, dining, and top-rated schools. This home combines stylish updates with an unbeatable location. All major improvements have been completed-simply move in and enjoy! Seller is a licensed Illinois real estate broker.
Property Features
Property Type: Residential - Single Family
Basement: None
Cooling: Central Air
Garage: 1
Heating: Natural Gas, Forced Air
Lot Size: 0.19 Acres
Taxes: $2,244
Year Built: 1969
Feature Descriptions
Additional rooms: Foyer, Deck
Appliances: Microwave, Range, Dishwasher, Refrigerator
Association Includes: None
Exterior: Vinyl Siding
Lot Dimensions: 105x80
Parcel#: 1202114150110000
Parking: Yes, Attached, Garage
Sewer: Public Sewer
Total Rooms: 6
Township: Will
Water: Lake Michigan
Room Sizes
Foyer: 4X4
Deck: 10X11
Bedroom 2: 12X8
Bedroom 3: 10X8
Family Room: 22X22
Kitchen: 18X10
Laundry: 10X5
Living Room: 17X15
Primary Bedroom: 12X10
Local Schools
High School: Bolingbrook High School
Middle School: Hubert H Humphrey Middle School
Elementary School: Jonas E Salk Elementary School
School District: District 365U
Listed By / Shown By
Listed By
Agency Name: Kale Realty
Agency Phone: 312-939-5253
Shown By
Agency Title: Gambino Realtors
Agency Phone: 815-282-2222

Estimate Your Payment
Estimated Payment
$ 2,091.59 per month $1,789.67 Principal & Interest $187.00 Property Tax $114.92 Homeowner's Insurance
212 Kenilworth Drive | MLS# 12711932
This single family home located at 212 Kenilworth Drive , Bolingbrook, IL 60440 is currently listed for sale with an asking price of $394,000. This property was built in 1969 and has 3 bedrooms and 2 full baths with 1550 sq. ft. Kenilworth Drive is located within the District 365U school district. Search Bolingbrook real estate on www.gogambino.com today.