
BEDS3
BATHS2 full
SQUARE FEET1,584
MLS#12657752
STATUSNew
PROPERTY TYPEResidential - Single Family
SUBDIVISIONCherrywood
SCHOOLDistrict 365U
Property Description
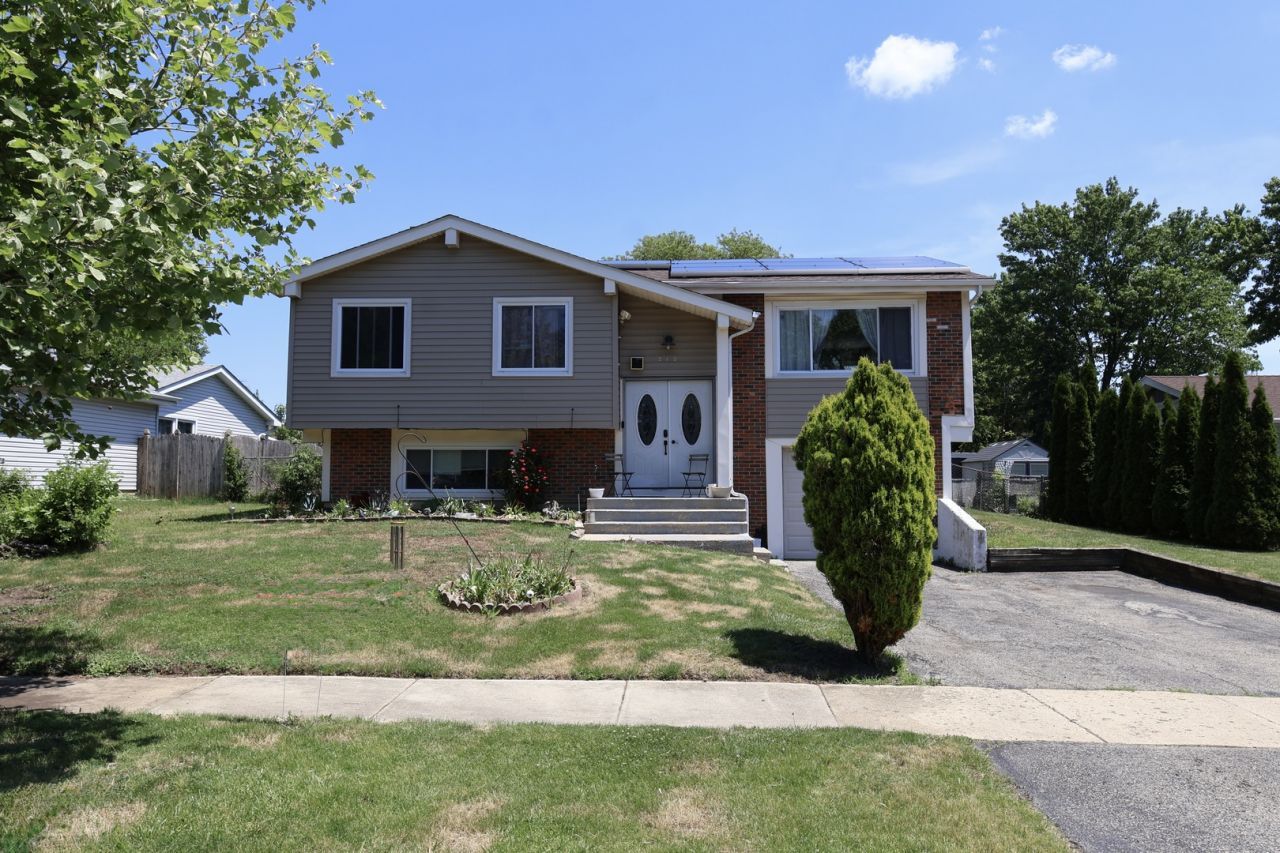
Spacious 3 bedroom, 2 bathroom raised ranch in Bolingbrook featuring numerous updates completed approximately 5 years ago, including a renovated kitchen, updated bathrooms, newer ceramic flooring throughout, and a newer roof. Property offers great space and excellent potential for a buyer looking to add their own finishing touches and personal style. Conveniently priced to reflect cosmetic improvements and finishing work needed. Huge fenced-in backyard perfect for entertaining, pets, or outdoor enjoyment. Great opportunity to build equity. Home is being sold as-is.
Property Features
Property Type: Residential - Single Family
Basement: Partially Finished, None, Partial
Basement: Yes
Cooling: Central Air
Fireplaces: 1
Garage: 1
Heating: Natural Gas, Forced Air
Home Style: Raised Ranch
Lot Size: 0.17 Acres
Roof Type: Asphalt
Taxes: $8,414
Year Built: 1973
Feature Descriptions
Additional rooms: Enclosed Porch
Association Includes: None
Dining Room: Combined w/ LivRm
Exterior: Aluminum Siding
Fireplace Location(s): Family Room
Lot Dimensions: 7171
Parcel#: 1202104070140000
Parking: Asphalt, Yes, Garage Owned, Attached, Garage
Sewer: Public Sewer
Total Rooms: 7
Township: DuPage
Water: Lake Michigan, Public
Room Sizes
Enclosed Porch: 12X10
Bedroom 2: 13X10
Bedroom 3: 11X11
Dining Room: 12X10
Family Room: 24X18
Kitchen: 12X10
Laundry: 08X10
Living Room: 21X14
Primary Bedroom: 14X11
Local Schools
School District: District 365U
Listed By / Shown By
Listed By
Agency Name: Pearl Haven Properties INC.
Agency Phone: 708-257-5932
Shown By
Agency Title: Gambino Realtors
Agency Phone: 815-282-2222

Estimate Your Payment
Estimated Payment
$ 2,146.53 per month $1,358.15 Principal & Interest $701.17 Property Tax $87.21 Homeowner's Insurance
212 Lexington Drive | MLS# 12657752
This single family home located at 212 Lexington Drive , Bolingbrook, IL 60440 is currently listed for sale with an asking price of $299,000. This property was built in 1973 and has 3 bedrooms and 2 full baths with 1584 sq. ft. Lexington Drive is located in the Cherrywood subdivision within the District 365U school district. Search Cherrywood real estate on www.gogambino.com today.