
BEDS3
BATHS3 full
SQUARE FEET1,365
MLS#12689304
STATUSNew
PROPERTY TYPEResidential - Single Family
SCHOOLDistrict 86
Property Description
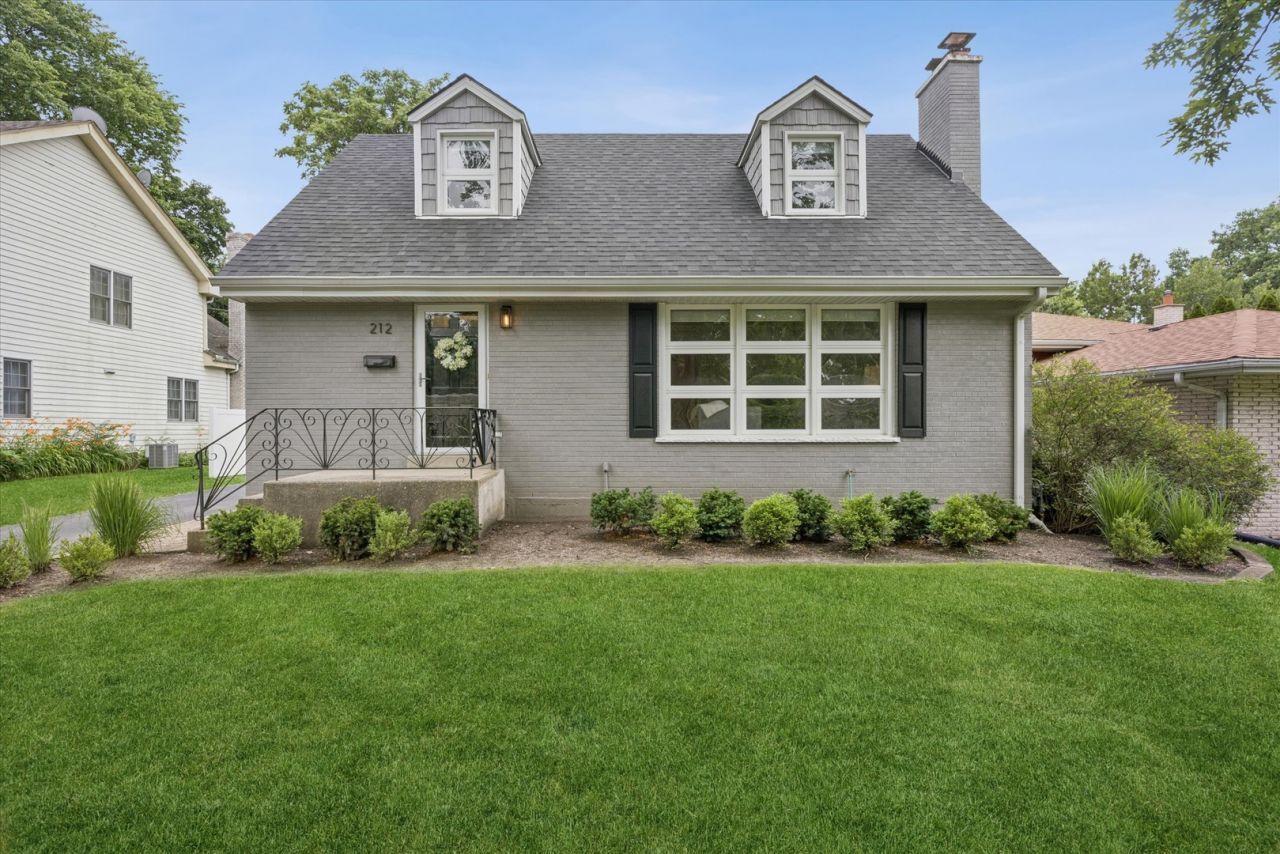
Beautifully maintained 3 bed 3 bath close to school and town. The sun-filled kitchen features stainless steel appliances and eat in kitchen for everyday living. The main level offers a first-floor bedroom and a full bath. The welcoming living room is highlighted by a cozy fireplace, perfect for relaxing or entertaining. Upstairs, two spacious bedrooms share a well-appointed full bath. The fully finished basement expands the living space with a large recreation room, an additional bedroom or office, and an updated full bath featuring a walk-in shower. Step outside to enjoy the beautifully landscaped backyard, complete with a brick paver patio and fire pit, all overlooking a private setting-an ideal space for outdoor entertaining or quiet evenings at home. Walking distance to downtown Hinsdale and Clarendon Hills, Prospect Elementary and Clarendon Hills Middle School. EV Car charger in oversized detached 2 car garage. New roof and siding, dishwasher and washing machine in August 2025, New Oven March 2026.
Property Features
Property Type: Residential - Single Family
Basement: Finished, Rec/Family Area, Full
Basement: Yes
Cooling: Central Air
Fireplaces: 1
Garage: 2.5
Heating: Natural Gas, Forced Air
Lot Size: 0.20 Acres
Roof Type: Asphalt
Taxes: $8,048
Year Built: 1959
Amenities
1st Floor Bedroom
1st Floor Full Bath
Feature Descriptions
Additional rooms: Eating Area, Recreation Room, Office
Appliances: Range, Microwave, Dishwasher, Refrigerator, Disposal, Humidifier
Association Includes: None
Bath Features: Soaking Tub
Dining Room: Kitchen/Dining Combo
Exterior: Vinyl Siding, Brick
Fireplace: Wood Burning
Fireplace Location(s): Living Room
Laundry: Gas Dryer Hookup, Sink
Lot Dimensions: 60X143
Other Equipment: CO Detectors, Ceiling Fan(s), Sump Pump, Water Heater-Gas
Parcel#: 0902313011
Parking: Asphalt, Garage Door Opener, Electric Vehicle Charging Station(s), Yes, Garage Owned, Detached, Garage
Sewer: Public Sewer
Total Rooms: 8
Township: Downers Grove
Water: Lake Michigan
Room Sizes
Eating Area: 10X10
Recreation Room: 22X24
Office: 10X12
Bedroom 2: 15X10
Bedroom 3: 12X10
Kitchen: 10X10
Laundry: 12X11
Living Room: 20X13
Primary Bedroom: 17X16
Local Schools
High School: Hinsdale Central High School
Middle School: Clarendon Hills Middle School
Elementary School: Prospect Elementary School
School District: District 86
Listed By / Shown By
Listed By
Agency Name: @properties Christie's International Real Estate
Agency Phone: 630-230-0500
Shown By
Agency Title: Gambino Realtors
Agency Phone: 815-282-2222

Estimate Your Payment
Estimated Payment
$ 4,049.62 per month $3,175.08 Principal & Interest $670.67 Property Tax $203.88 Homeowner's Insurance
212 N Jackson Road | MLS# 12689304
This single family home located at 212 N Jackson Road , Clarendon Hills, IL 60514 is currently listed for sale with an asking price of $699,000. This property was built in 1959 and has 3 bedrooms and 3 full baths with 1365 sq. ft. N Jackson Road is located within the District 86 school district. Search Clarendon Hills real estate on www.gogambino.com today.