
BEDS4
BATHS3 full
SQUARE FEET2,655
MLS#202604131
STATUSPENDING
PROPERTY TYPEResidential - Single Family
SCHOOLBelvidere 100
Property Description
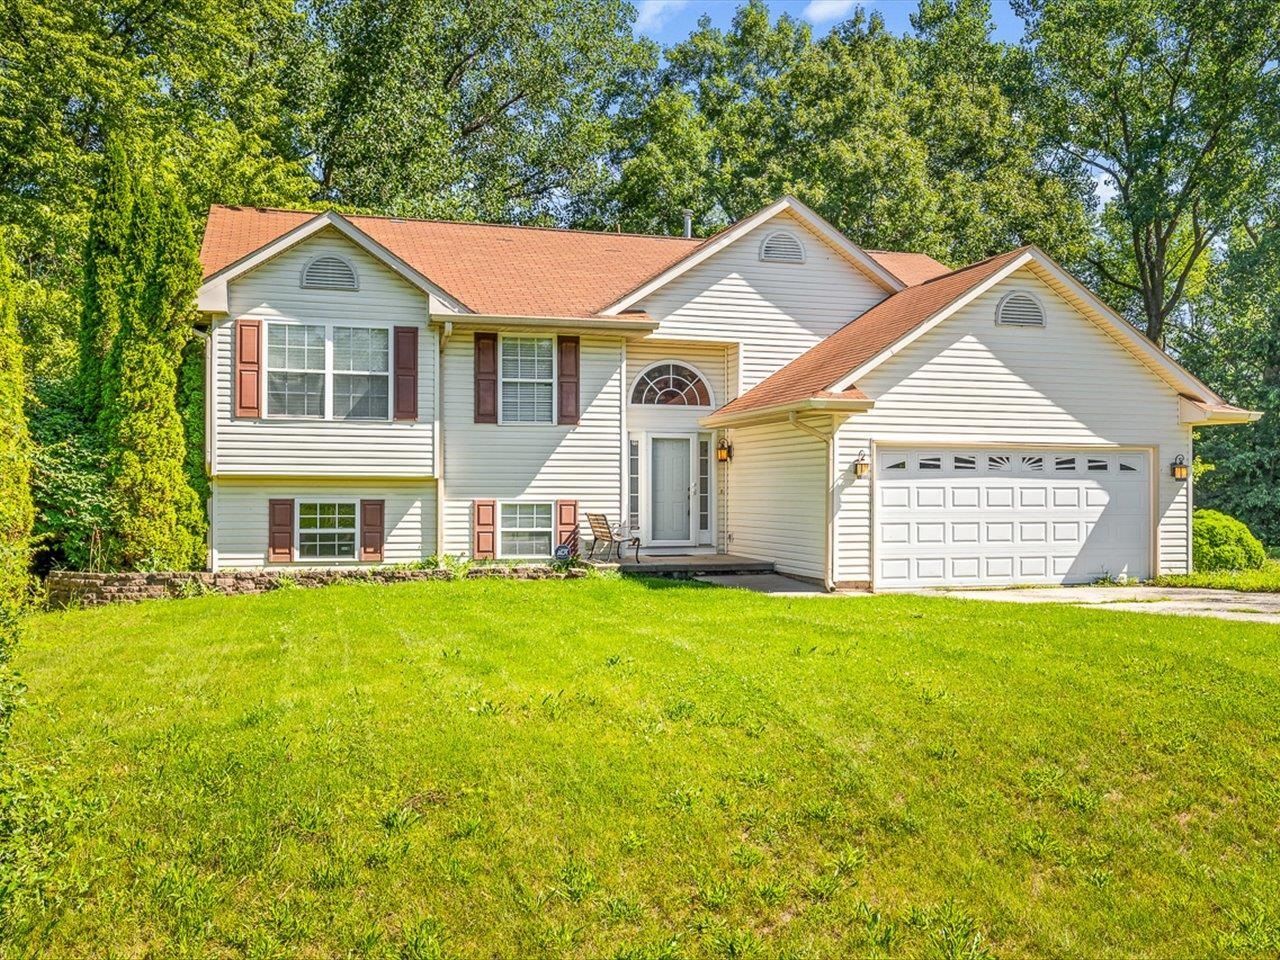
Welcome home to this spacious bi-level with a walkout lower level, offering 4 bedrooms and 3 full bathrooms in the Candlewick Lake community. The open great room features vaulted ceilings, skylights, and a cozy gas fireplace, creating a warm and inviting gathering space. The dining area flows seamlessly into the kitchen, complete with granite countertops, abundant cupboard and counter space, and a breakfast bar overlooking the living area. The main level includes 3 bedrooms and 2 full bathrooms, including a private primary suite with a jetted tub. The walkout lower level provides additional living space with a large family room, rec-room, 4th bedroom, and full bathroom, making it ideal for guests or multi-generational living. Enjoy the attached 2-car garage with storage shelves, a spacious backyard with mature trees, a deck, lower-level patio, and storage shed. Candlewick Lake is a gated community offering a welcoming atmosphere and outstanding amenities, including fishing, boating, swimming, golf, tennis courts, parks, walking trails, a fitness center, a community beach, and year-round recreational activities for all ages.
Property Features
Property Type: Residential - Single Family
Basement: Yes
Cooling: Central Air
Garage: 2
Heating: Forced Air, Natural Gas
Home Style: Bi-Level
Lot Size: 0.24 Acres
Roof Type: Shingle
Taxes: $4,762
Appliances
Dishwasher
Microwave
Refrigerator
Stove/Cooktop
Feature Descriptions
Basement: Full
Days on Site: 4
Exterior: Siding, Vinyl
General Features: Basement Entrance, Deck, Full Exposure, Great Room, L.L. Finished Space, Skylight(s), Laundry Basement
Land features: Gated Community, Covenants, Restrictions
Sewer: City/Community
Water: City/Community
Room Sizes
Bedroom 1: 14 X 12 Level - Upper
Bedroom 2: 11 X 10 Level - Upper
Bedroom 3: 9 X 9 Level - Upper
Bedroom 4: 10.2 X 9.9 Level - Walk Out
Kitchen: 18 X 9 Level - Upper
Living Room: 25 X 15 Level - Upper
Family Room: 45 X 12 Level - Walk Out
Yes: 15.10 X 10.5 Level - Walk Out
Local Schools
School District: Belvidere 100
Listed By / Shown By
Listed By
Agency Name: Keller Williams Realty Signature
Shown By
Agency Title: Gambino Realtors
Agency Phone: 815-282-2222

Estimate Your Payment
Estimated Payment
$ 1,556.99 per month $1,090.15 Principal & Interest $396.83 Property Tax $70.00 Homeowner's Insurance
212 NE Rochester Road | MLS# 202604131
This single family home located at 212 NE Rochester Road, Poplar Grove, IL 61065 is currently listed for sale with an asking price of $240,000. This property has 4 bedrooms and 3 full baths with 2655 sq. ft. NE Rochester Road is located within the Belvidere 100 school district. Search Poplar Grove real estate on www.gogambino.com today.