
BEDS3
BATHS2 full
SQUARE FEET1,643
MLS#12763199
STATUSNew
PROPERTY TYPEResidential - Single Family
SUBDIVISIONCentex
SCHOOLDistrict 214
Property Description
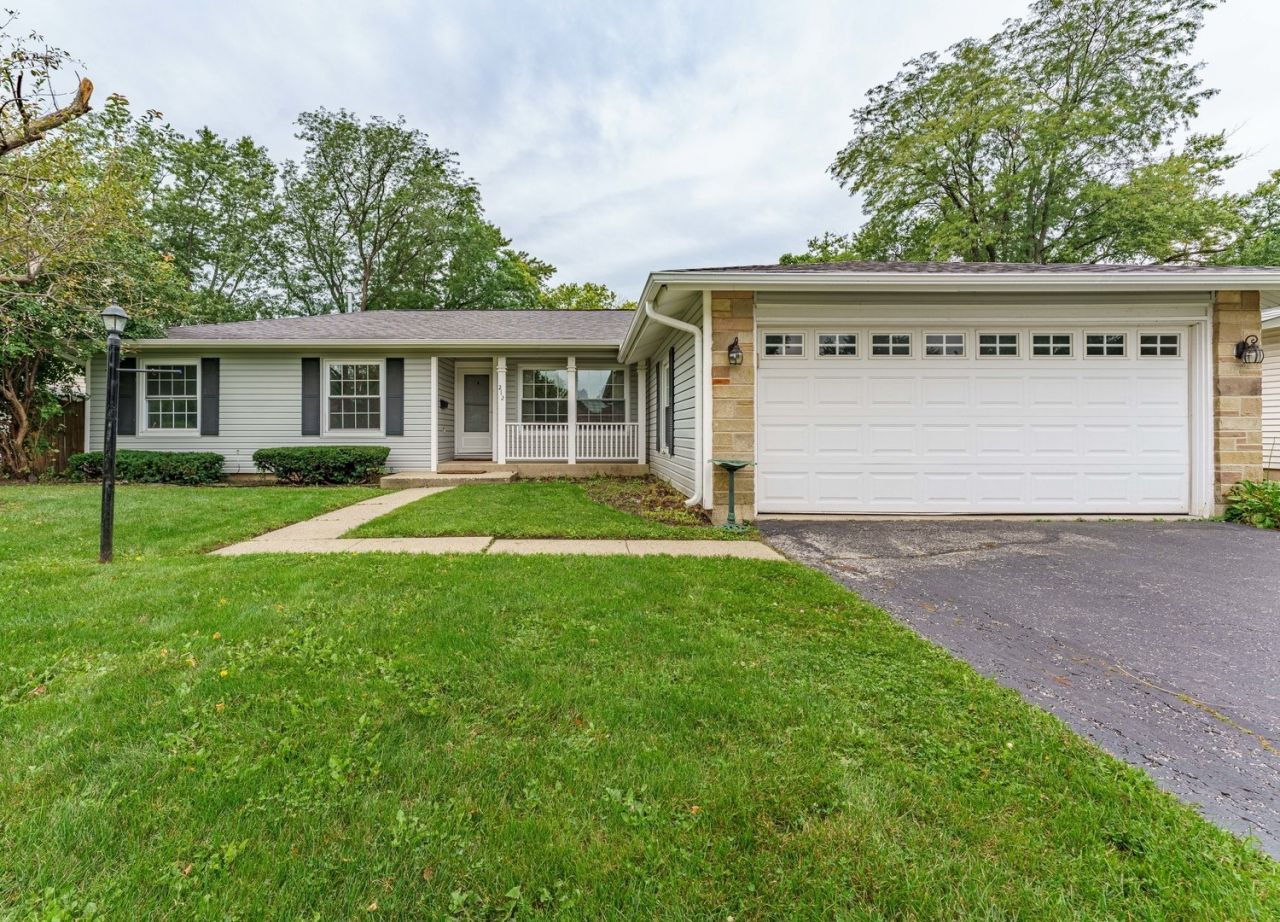
Welcome to this beautifully maintained home offering a wonderful floor plan and an ideal location. The remodeled kitchen features 42 cherry cabinetry, a center island that opens to the eating area and family room, Corian countertops, recessed lighting, a ceiling fan, and stainless steel appliances. Hardwood flooring throughout the entryway, hallway, kitchen, eating area, and family room. All bedrooms feature ceiling fans for added comfort. Roof (2010), Vinyl Siding (2017), Gutters (2024), Furnace (2025), and Central Air (2025). Enjoy the convenience of a tankless water heater, providing an endless supply of hot water. Enjoy a fantastic location within walking distance of the grade school, parks, playgrounds, Pavilion Fitness Center, library, movies, shopping, restaurants, and Busse Woods. Easy access to major expressways. A wonderful opportunity to own a move-in-ready home with a spacious layout and an unbeatable location!
Upcoming Open Houses
Open House Friday October 2nd, 12:00pm - 6:00pm
Open House Saturday October 3rd, 11:00am - 4:00pm
Open House Sunday October 4th, 9:00am - 2:00pm
Property Features
Property Type: Residential - Single Family
Basement: Crawl Space
Cooling: Central Air
Garage: 2
Heating: Natural Gas, Forced Air
Home Style: Ranch
Lot Size: 0.18 Acres
Roof Type: Asphalt
Taxes: $8,768
Year Built: 1968
Amenities
1st Floor Full Bath
Feature Descriptions
Additional rooms: No additional rooms
Additional Structures: Shed(s)
Appliances: Range, Microwave, Dishwasher, Refrigerator, Washer, Dryer, Disposal, Stainless Steel Appliance(s)
Association Includes: None
Dining Room: Combined w/ LivRm
Exterior: Cedar
Laundry: Main Level, Gas Dryer Hookup, In Unit
Lot Dimensions: 72X110
Other Equipment: TV-Cable, CO Detectors, Sump Pump
Parcel#: 08323080020000
Parking: Asphalt, Garage Door Opener, Yes, Garage Owned, Attached, Garage
Sewer: Public Sewer
Total Rooms: 7
Township: Elk Grove
Water: Lake Michigan
Room Sizes
Bedroom 2: 10X14
Bedroom 3: 10X10
Dining Room: 10X11
Family Room: 24X12
Kitchen: 14X9
Laundry: 5X10
Living Room: 16X12
Primary Bedroom: 14X12
Local Schools
High School: Elk Grove High School
Middle School: Grove Junior High School
Elementary School: Adm Richard E Byrd Elementary Sc
School District: District 214
Listed By / Shown By
Listed By
Agency Name: Realty of America, LLC
Agency Phone: 708-788-1900
Shown By
Agency Title: Gambino Realtors
Agency Phone: 815-282-2222

Estimate Your Payment
Estimated Payment
$ 3,026.81 per month $2,157.60 Principal & Interest $730.67 Property Tax $138.54 Homeowner's Insurance
212 Wellington Avenue | MLS# 12763199
This single family home located at 212 Wellington Avenue , Elk Grove Village, IL 60007 is currently listed for sale with an asking price of $475,000. This property was built in 1968 and has 3 bedrooms and 2 full baths with 1643 sq. ft. Wellington Avenue is located in the Centex subdivision within the District 214 school district. Search Centex real estate on www.gogambino.com today.