
BEDS4
BATHS3 full 1 partial
SQUARE FEET2,413
MLS#12739139
STATUSNew
PROPERTY TYPEResidential - Townhouse
SUBDIVISIONWoodlands of Fiore
SCHOOLDistrict 125
Property Description
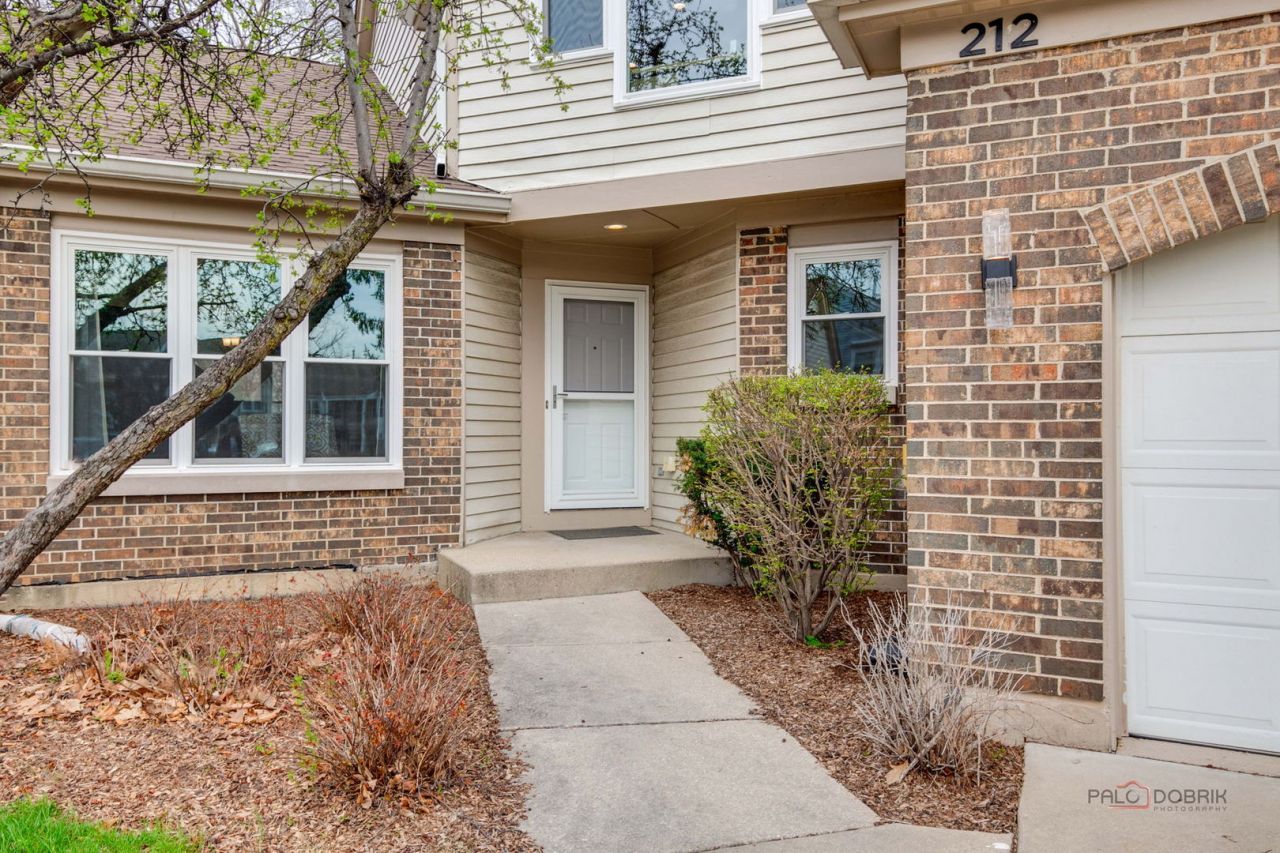
Rarely available and highly sought-after Kensington model townhome in the desirable Woodlands of Fiore! Offering 2,413 sq. ft. above grade and an impressive 3,415 sq. ft. of total finished space, this spacious home combines dramatic architecture, thoughtful updates, and comfortable living. Soaring cathedral ceilings create an airy, open feel throughout the Living Room, Family Room, Kitchen, and Dining Room, while a sun-filled second-floor loft adds flexible space and architectural character. Beautiful engineered flooring enhances the first floor, complemented by newer carpeting upstairs. The main-level primary suite is a true retreat, featuring a generous walk-in closet, luxurious updated bath, and sliding doors opening to the patio and yard. The inviting Family Room features a fireplace and sliding doors leading outdoors. Convenient first-floor laundry adds to the ease of everyday living. Additional highlights include NEW WINDOWS throughout, updated kitchen and baths, and a full basement offering abundant storage and excellent potential for additional finished living space. Enjoy all that Woodlands of Fiore has to offer, including an outdoor swimming pool, recreation facilities, and party room. Ideally located near shopping, schools, parks, and restaurants, with access to award-winning Stevenson High School. A wonderful opportunity in a highly desirable community - don't miss it!
Property Features
Property Type: Residential - Townhouse
Basement: Finished, Full
Basement: Yes
Cooling: Central Air
Fireplaces: 1
Heating: Natural Gas, Forced Air
Lot Size: COMMON
Roof Type: Asphalt
Stories: 2.0
Taxes: $12,138
Year Built: 1988
Amenities
Cathedral Ceiling(s)
Sauna
1st Floor Bedroom
1st Floor Full Bath
Walk-In Closet(s)
Granite Counters
Pantry
Feature Descriptions
Additional rooms: Loft, Recreation Room, Utility Room-Lower Level, Game Room, Tandem Room
Appliances: Range, Microwave, Dishwasher, High End Refrigerator, Washer, Dryer, Disposal, Stainless Steel Appliance(s)
Association Amenities: Bike Room/Bike Trails, Golf Course, Pool, Tennis Court(s)
Association Includes: Clubhouse, Exterior Maintenance, Other
Dining Room: Separate
Exterior: Brick
Fireplace: Gas Log
Fireplace Location(s): Family Room
HOA Fee: 588/ Monthly
Laundry: Main Level, Gas Dryer Hookup, In Unit
Lot: Common Grounds
Lot Dimensions: COMMON
Parcel#: 15211040220000
Parking: Concrete, Guest, Yes, Owned
Pet Allowed: Cats OK, Dogs OK
Sauna: Yes
Sewer: Public Sewer
Total Rooms: 12
Township: Vernon
Water: Lake Michigan
Room Sizes
Loft: 11X15
Recreation Room: 36X16
Game Room: 12X21
Tandem Room: 9X9
Bedroom 2: 11X18
Bedroom 3: 15X13
Bedroom 4: 11X19
Dining Room: 15X11
Family Room: 13X16
Kitchen: 10X17
Laundry: 9X8
Living Room: 17X21
Primary Bedroom: 13X18
Local Schools
High School: Adlai E Stevenson High School
School District: District 125
Listed By / Shown By
Listed By
Agency Name: Coldwell Banker Realty
Agency Phone: 847-362-7300
Shown By
Agency Title: Gambino Realtors
Agency Phone: 815-282-2222

Estimate Your Payment
Estimated Payment
$ 4,003.73 per month $2,811.69 Principal & Interest $1,011.50 Property Tax $180.54 Homeowner's Insurance
212 Willow Parkway | MLS# 12739139
This townhouse located at 212 Willow Parkway , Buffalo Grove, IL 60089 is currently listed for sale with an asking price of $619,000. This property was built in 1988 and has 4 bedrooms and 3 full and 1 partial baths with 2413 sq. ft. Willow Parkway is located in the Woodlands of Fiore subdivision within the District 125 school district. Search Woodlands Of Fiore real estate on www.gogambino.com today.