
BEDS3
BATHS2 full
SQUARE FEET1,320
MLS#12745134
STATUSNew
PROPERTY TYPEResidential - Single Family
SUBDIVISIONElectric Park
SCHOOLDistrict 427
Property Description
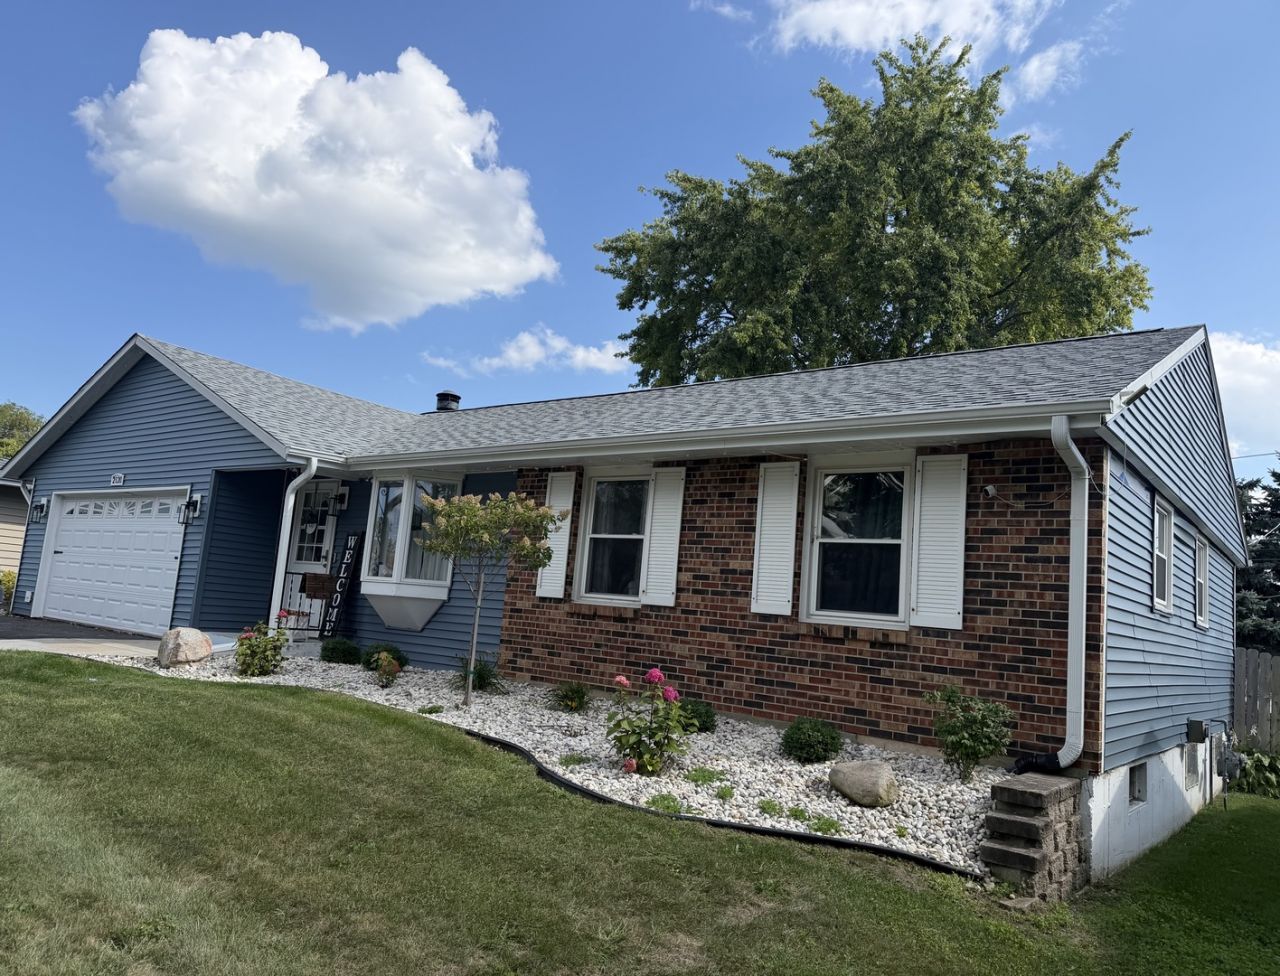
Your search is over! This beautifully maintained home offers 3 bedrooms on the main level, plus a finished basement space with an egress window that could easily serve as a 4th bedroom. The lovely primary suite features a fully renovated bathroom and a walk-in closet for added comfort and convenience. On the main floor, you'll find two separate living areas, providing flexibility for entertaining, relaxing, or creating a dedicated family space. The modern kitchen showcases crisp, white cabinetry, a stunning wood-top island, and an open layout that flows seamlessly into the dining area, making it perfect for everyday living and gatherings. Downstairs, the bright and inviting finished basement offers even more living space, including a cozy family room, office area, bonus room, and a large storage space. Enjoy peace of mind knowing that numerous major updates have been completed within the past two years, including: new roof, new siding, new sliding patio door, renovated primary bathroom, new walk-in closet in the primary suite. The outdoor space is just as impressive. In the past year, the fully fenced backyard has been enhanced with new landscaping and a beautiful flagstone patio, creating the perfect setting for outdoor enjoyment. The basketball hoop, playset, and trampoline may remain with the property, if desired. Conveniently located near the neighborhood park and just minutes from restaurants, shopping, and interstate access, this home combines comfort, style, and location. Priced to sell and ready for its next owners! Schedule your private tour today.
Property Features
Property Type: Residential - Single Family
Basement: Yes
Basement: Partially Finished, Egress Window, Rec/Family Area, Storage Space, Full
Cooling: Central Air
Garage: 2
Heating: Natural Gas, Forced Air
Home Style: Ranch
Lot Size: 0.18 Acres
Roof Type: Asphalt
Taxes: $4,790
Year Built: 1972
Amenities
Dry Bar
1st Floor Bedroom
1st Floor Full Bath
Walk-In Closet(s)
Feature Descriptions
Additional rooms: Office
Additional Structures: None
Appliances: Range, Microwave, Dishwasher, Refrigerator, Washer, Dryer, Disposal, Gas Oven
Association Includes: None
Dining Room: Separate
Exterior: Aluminum Siding, Brick, Other
Laundry: Electric Dryer Hookup, In Unit, Sink
Lot: Mature Trees
Lot Dimensions: 70X110
Other Equipment: TV-Cable, CO Detectors, Ceiling Fan(s), Sump Pump
Parcel#: 0801256013
Parking: Asphalt, Garage Door Opener, Garage, Yes, Garage Owned, Attached
Sewer: Public Sewer
Total Rooms: 8
Township: DeKalb
Water: Public
Room Sizes
Office: 12X9
Bedroom 2: 10X10
Bedroom 3: 10X10
Dining Room: 15X13
Family Room: 24X20
Kitchen: 14X12
Living Room: 20X12
Primary Bedroom: 13X10
Local Schools
High School: Sycamore High School
Middle School: Sycamore Middle School
Elementary School: West Elementary School
School District: District 427
Listed By / Shown By
Listed By
Agency Name: Suburban Life Realty
Agency Phone: 847-363-0990
Shown By
Agency Title: Gambino Realtors
Agency Phone: 815-282-2222

Estimate Your Payment
Estimated Payment
$ 2,066.89 per month $1,567.10 Principal & Interest $399.17 Property Tax $100.63 Homeowner's Insurance
2120 Highland Drive | MLS# 12745134
This single family home located at 2120 Highland Drive, Sycamore, IL 60178 is currently listed for sale with an asking price of $345,000. This property was built in 1972 and has 3 bedrooms and 2 full baths with 1320 sq. ft. Highland Drive is located in the Electric Park subdivision within the District 427 school district. Search Electric Park real estate on www.gogambino.com today.