
BEDS3
BATHS2 full 3 partial
SQUARE FEET2,669
MLS#12694409
STATUSPrice Change
PROPERTY TYPEResidential - Townhouse
SUBDIVISIONNorthwoods of Naperville
SCHOOLDistrict 203
Property Description
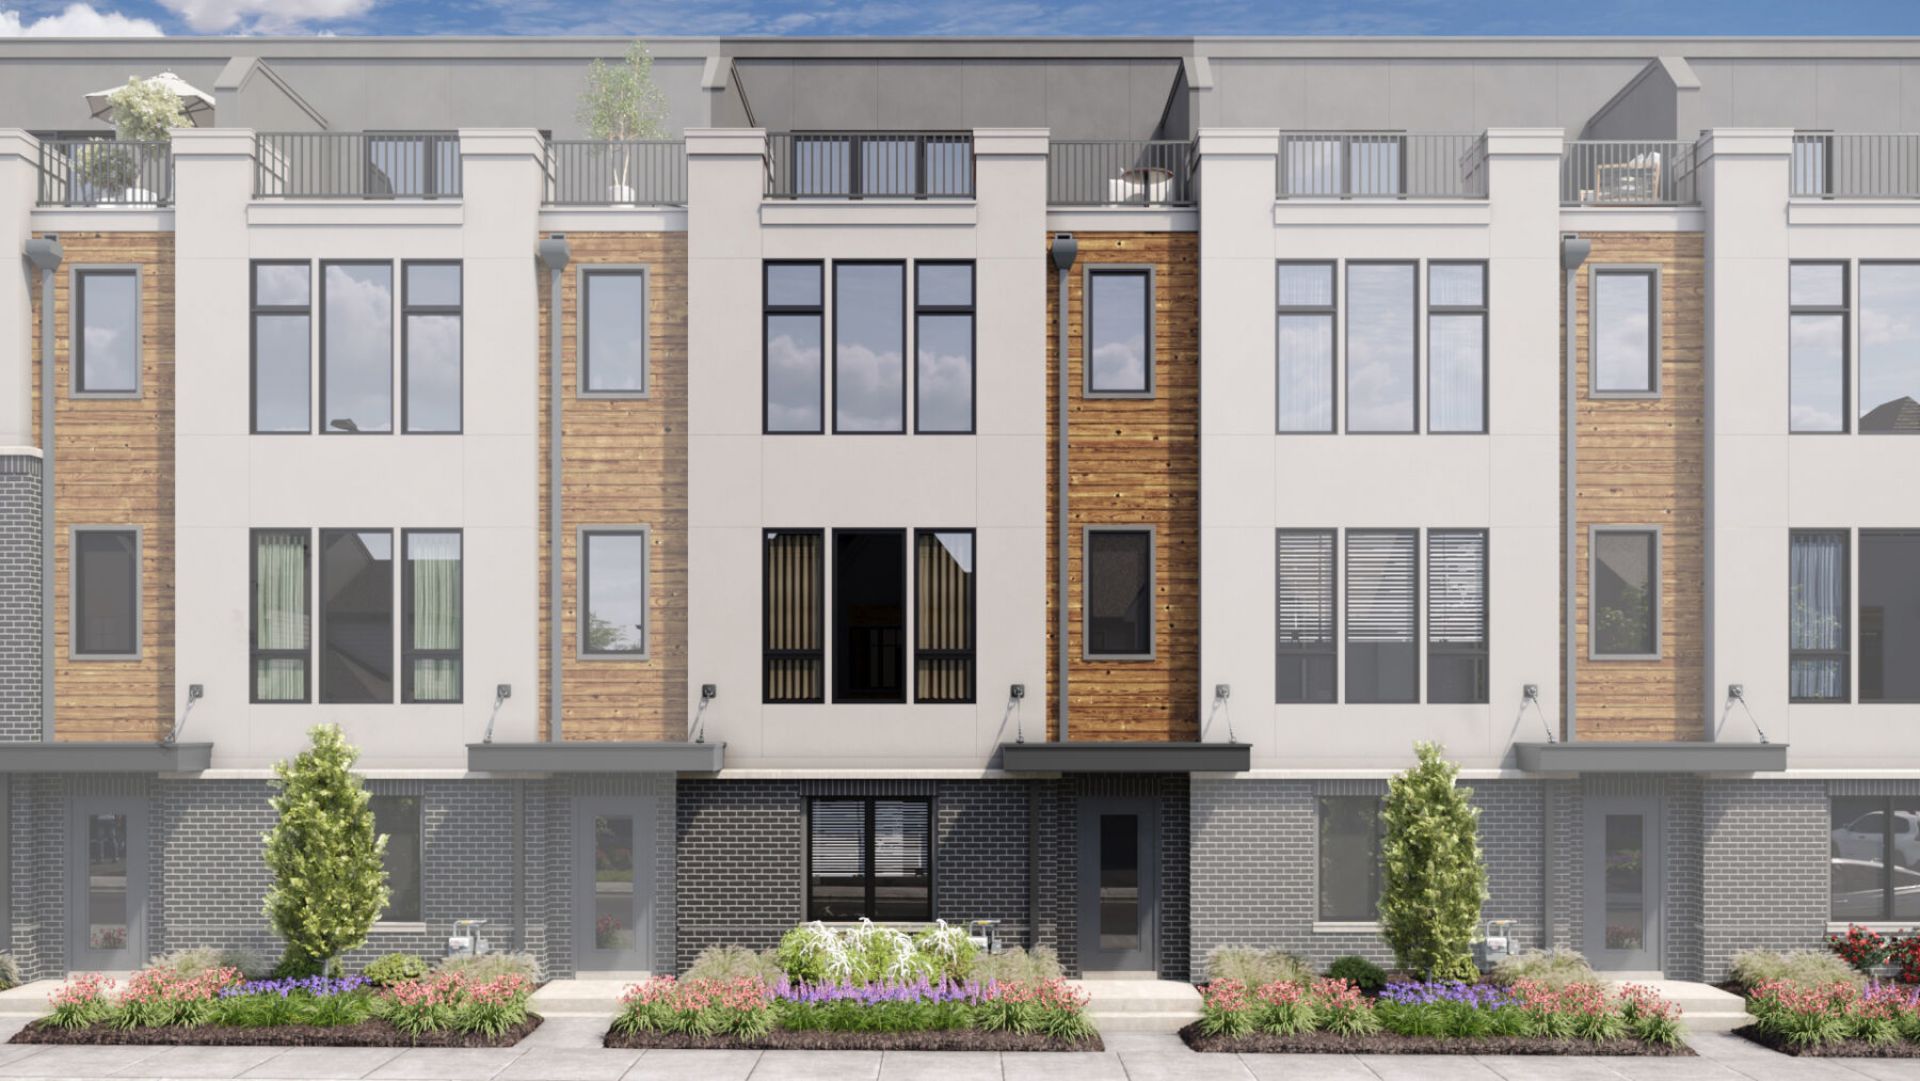
*Below Market Interest Rate Available for Qualified Buyers* This four-story townhome was designed to make the most of every level, with open and inviting spaces that feel both stylish and comfortable. The heart of the home is the main living area, where the kitchen, dining space, and gathering room come together for easy everyday living and effortless entertaining. Upstairs, the owner's suite offers a peaceful place to unwind, while two additional bedrooms provide plenty of room for family, guests, or a home office. A flexible bonus space gives you even more options to personalize the home to fit your lifestyle. Topping it all off is the rooftop deck, a standout feature that's perfect for enjoying a quiet morning, hosting friends, or taking in the beautiful, wooded views. With thoughtful design, abundant natural light, and room to live, work, and relax, this floor plan offers a truly elevated townhome living experience. Broker must be present at clients first visit. Lot 11.04
Upcoming Open Houses
Open House Saturday August 29th, 12:00pm - 5:00pm
Open House Sunday August 30th, 12:00pm - 5:00pm
Property Features
Property Type: Residential - Townhouse
Basement: None
Cooling: Central Air
Garage: 2
Heating: Natural Gas
Lot Size: 20 x 45
Roof Type: Asphalt
Stories: 4.0
Year Built: 2026
Feature Descriptions
Additional rooms: Loft, Bonus Room, Other Room
Appliances: Dishwasher, Cooktop, Oven, Range Hood
Association Includes: Lawn Care, Snow Removal
Bath Features: Separate Shower, Double Sink
Exterior: Brick, Other
HOA Fee: 473/ Monthly
Laundry: Gas Dryer Hookup
Lot: Landscaped
Lot Dimensions: 20 x 45
Parcel#: 0920322001
Parking: Asphalt, Garage, Yes, Garage Owned, Attached
Pet Allowed: Cats OK, Dogs OK
Sewer: Public Sewer
Total Rooms: 8
Township: Naperville
Water: Lake Michigan
Room Sizes
Loft: 19X18
Bonus Room: 12X09
Other Room: 13X11
Bedroom 2: 11X10
Bedroom 3: 11X09
Dining Room: 14X11
Family Room: 19X13
Kitchen: 16X15
Laundry: 3X3
Primary Bedroom: 13X13
Local Schools
High School: Naperville North High School
Middle School: Jefferson Junior High School
Elementary School: Beebe Elementary School
School District: District 203
Listed By / Shown By
Listed By
Agency Name: Little Realty
Agency Phone: 630-416-9000
Shown By
Agency Title: Gambino Realtors
Agency Phone: 815-282-2222

Estimate Your Payment
Estimated Payment
$ 3,823.63 per month $3,592.92 Principal & Interest $0.00 Property Tax (data not provided by mls) $230.71 Homeowner's Insurance
2120 Iron Ridge Lane | MLS# 12694409
This townhouse located at 2120 Iron Ridge Lane, Naperville, IL 60563 is currently listed for sale with an asking price of $790,990. This property was built in 2026 and has 3 bedrooms and 2 full and 3 partial baths with 2669 sq. ft. Iron Ridge Lane is located in the Northwoods of Naperville subdivision within the District 203 school district. Search Northwoods Of Naperville real estate on www.gogambino.com today.