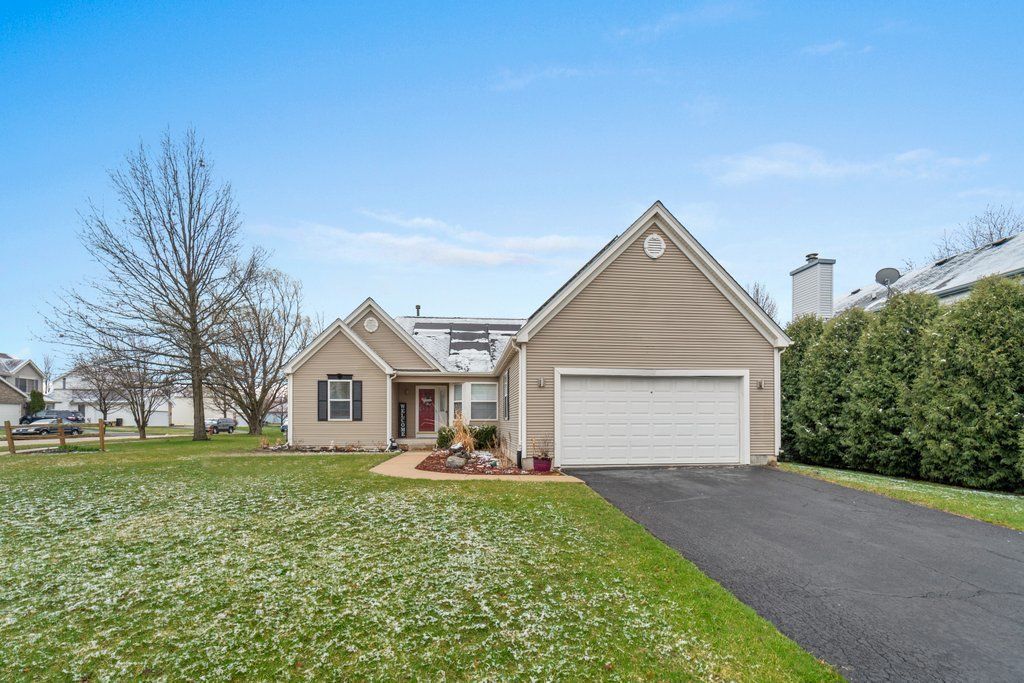

BEDS3
BATHS2 full 1 partial
SQUARE FEET2,003
MLS#12728174
STATUSActive
PROPERTY TYPEResidential - Single Family
SUBDIVISIONWycliff Estates
SCHOOLDistrict 100
Property Description
Welcome home to this inviting 3-bedroom, 2.5-bath residence offering approximately 2,003 square feet of comfortable living space in a desirable Belvidere neighborhood. The home sits on approximately a 0.21-acre lot, offering a comfortable balance of indoor and outdoor space. With its functional layout, spacious bedrooms, 2.5 bathrooms, and finished basement, this home offers plenty of room to live, work, and entertain. The finished basement provides valuable additional living space, perfect for a family room, home office, recreation area, or guest space. A new washer and dryer add everyday convenience and peace of mind. Conveniently located near local shopping, dining, parks, schools, and other amenities, 2121 Bridgewater Dr is a wonderful opportunity to own a comfortable home in Belvidere. Schedule your showing today and come see everything this home has to offer!
Property Features
Property Type: Residential - Single Family
Basement: Yes
Basement: Finished, Partial
Cooling: Central Air
Fireplaces: 1
Garage: 2
Heating: Natural Gas, Forced Air
Lot Size: 0.21 Acres
Taxes: $7,149
Year Built: 1996
Amenities
Cathedral Ceiling(s)
Wet Bar
1st Floor Bedroom
1st Floor Full Bath
Walk-In Closet(s)
Feature Descriptions
Additional rooms: Recreation Room
Appliances: Range, Microwave, Dishwasher, Refrigerator, Washer, Dryer, Wine Refrigerator, Other
Association Includes: None
Bath Features: Separate Shower, Soaking Tub
Exterior: Vinyl Siding
Fireplace: Wood Burning, Gas Starter
Fireplace Location(s): Living Room
Lot: Corner Lot
Lot Dimensions: 70X125X95X98
Parcel#: 0630377007
Parking: Asphalt, Garage Door Opener, Yes, Garage Owned, Attached, Garage
Sewer: Public Sewer
Total Rooms: 6
Township: Bonus
Water: Public
Room Sizes
Recreation Room: 27X20
Bedroom 2: 12X10
Bedroom 3: 10X10
Kitchen: 16X12
Living Room: 19X14
Primary Bedroom: 14X12
Local Schools
High School: Belvidere High School
Middle School: Belvidere South Middle School
Elementary School: Meehan Elementary School
School District: District 100
Listed By / Shown By
Listed By
Agency Name: Realty of America, LLC
Agency Phone: 708-788-1900
Shown By
Agency Title: Gambino Realtors
Agency Phone: 815-282-2222

Estimate Your Payment
Estimated Payment
$ 2,151.81 per month $1,462.17 Principal & Interest $595.75 Property Tax $93.89 Homeowner's Insurance
2121 Bridgewater Drive | MLS# 12728174
This single family home located at 2121 Bridgewater Drive, Belvidere, IL 61008 is currently listed for sale with an asking price of $321,900. This property was built in 1996 and has 3 bedrooms and 2 full and 1 partial baths with 2003 sq. ft. Bridgewater Drive is located in the Wycliff Estates subdivision within the District 100 school district. Search Wycliff Estates real estate on www.gogambino.com today.