
BEDS3
BATHS1 full 1 partial
SQUARE FEET1,100
MLS#12719887
STATUSNew
PROPERTY TYPEResidential - Townhouse
SCHOOLDistrict 299
Property Description
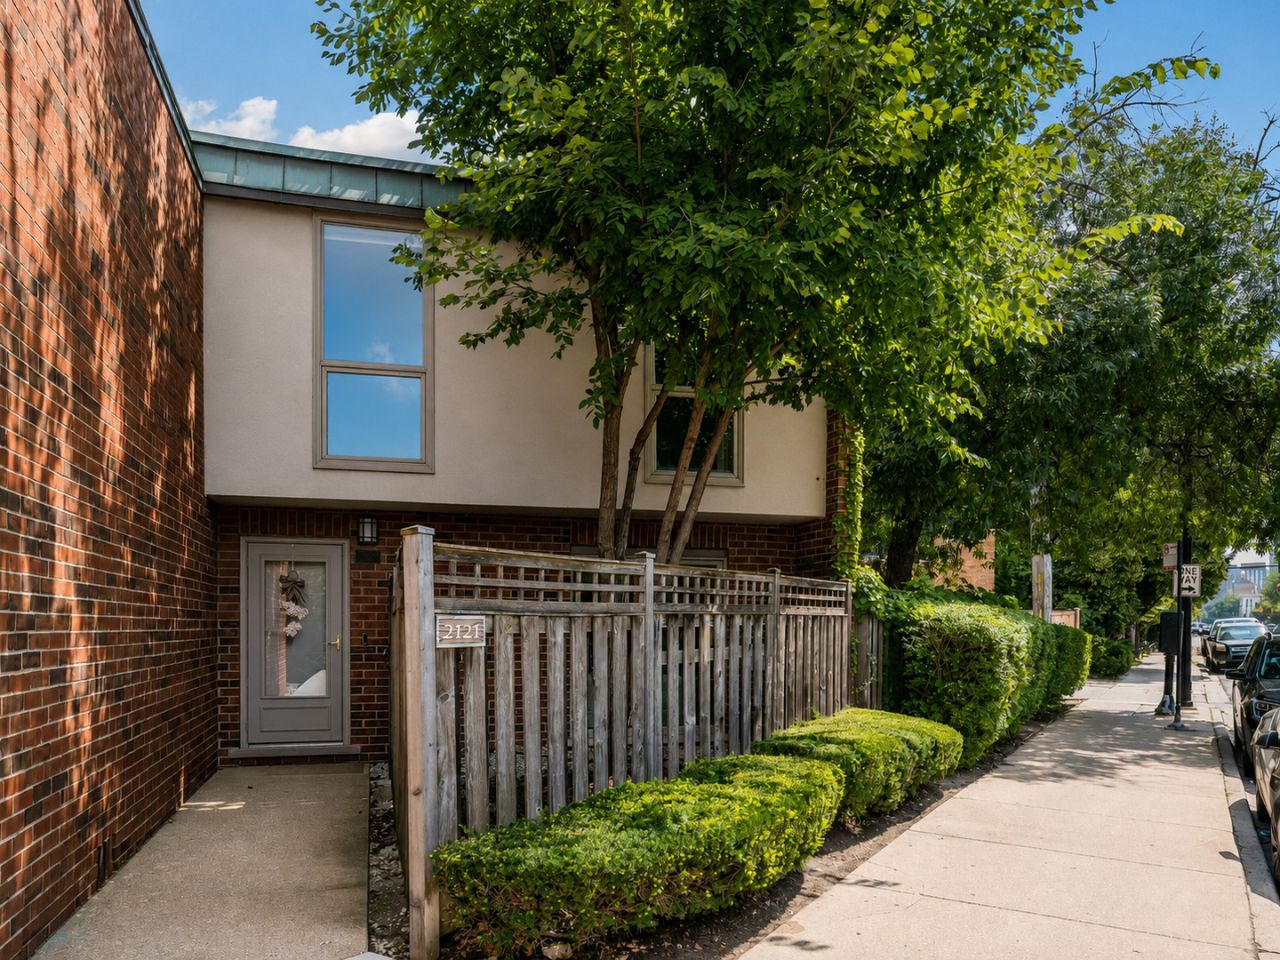
Just steps from Oz Park in the heart of Chicago's Lincoln Park neighborhood, this 3-bedroom, 1.5-bathroom townhome has the kind of warmth and character that makes a home feel special. Three true bedrooms, ample living space, & a great-sized, fully enclosed private patio. Step inside to a bright & welcoming main level, with a cozy living room centered around a gas fireplace and plenty of room to settle in, gather with friends, or enjoy a quiet night at home. The dining area and kitchen sit just beyond, creating an easy, natural flow for everyday living. Upstairs, you'll find three bedrooms, giving you the flexibility for a true primary bedroom, plus a guest room, home office, nursery, or room to grow into whatever stage comes next. This floor-plan feels both manageable and spacious, with thoughtful spaces that can evolve as life does. The best part of this home is outside. The spacious, enclosed private patio feels like your own little escape in the middle of the city, perfect for morning coffee, grilling & dinner outside, entertaining friends, gardening, or simply having a private outdoor space all to yourself. It's the kind of feature that makes townhome living in Lincoln Park so special. Living at 2121 N Lincoln means having one of Chicago's most beloved neighborhoods right outside your door. Along with being one of the most loved pockets of the neighborhood, with Oz Park practically in your backyard, you can also walk to Lincoln Park Zoo, the lakefront, coffee shops, restaurants, boutiques, fitness studios, & everything along Lincoln, Armitage, Halsted & Webster. This is one you won't want to miss. Welcome home!
Property Features
Property Type: Residential - Townhouse
Basement: Crawl Space
Cooling: Central Air
Fireplaces: 1
Heating: Natural Gas, Forced Air
Lot Size: COMMON
Stories: 2.0
Taxes: $9,261
Year Built: 1972
Amenities
Storage
Feature Descriptions
Additional rooms: No additional rooms
Appliances: Range, Microwave, Dishwasher, Refrigerator, Washer, Dryer, Disposal, Stainless Steel Appliance(s)
Association Amenities: On Site Manager/Engineer
Association Includes: Water, Parking, Insurance, Exterior Maintenance, Lawn Care, Scavenger, Snow Removal, Internet
Bath Features: Soaking Tub
Dining Room: Combined w/ LivRm
Exterior: Brick
Fireplace: Gas Log, Gas Starter
Fireplace Location(s): Living Room
HOA Fee: 415/ Monthly
Laundry: Washer Hookup, In Unit
Lot Dimensions: COMMON
Other Equipment: TV-Cable, CO Detectors, Sump Pump
Parcel#: 14331220560000
Parking: Concrete, Assigned, Alley Access, Yes, Owned
Pet Allowed: Cats OK, Dogs OK
Sewer: Public Sewer
Total Rooms: 6
Township: South Chicago
Water: Lake Michigan
Room Sizes
Bedroom 2: 11X11
Bedroom 3: 9X9
Dining Room: COMBO
Kitchen: 10X7
Living Room: 13X24
Primary Bedroom: 15X10
Local Schools
High School: Lincoln Park High School
Middle School: Lincoln Elementary School
Elementary School: Lincoln Elementary School
School District: District 299
Listed By / Shown By
Listed By
Agency Name: Compass
Agency Phone: 773-466-7150
Shown By
Agency Title: Gambino Realtors
Agency Phone: 815-282-2222

Estimate Your Payment
Estimated Payment
$ 3,913.84 per month $2,952.50 Principal & Interest $771.75 Property Tax $189.58 Homeowner's Insurance
2121 N Lincoln Avenue , Unit 2121 | MLS# 12719887
This townhouse located at 2121 N Lincoln Avenue , Unit 2121, Chicago, IL 60614 is currently listed for sale with an asking price of $650,000. This property was built in 1972 and has 3 bedrooms and 1 full and 1 partial baths with 1100 sq. ft. N Lincoln Avenue , Unit 2121 is located within the District 299 school district. Search Chicago real estate on www.gogambino.com today.