
BEDS4
BATHS3 full 1 partial
SQUARE FEET3,306
MLS#12678816
STATUSContingent
PROPERTY TYPEResidential - Single Family
SCHOOLDistrict 202
Property Description
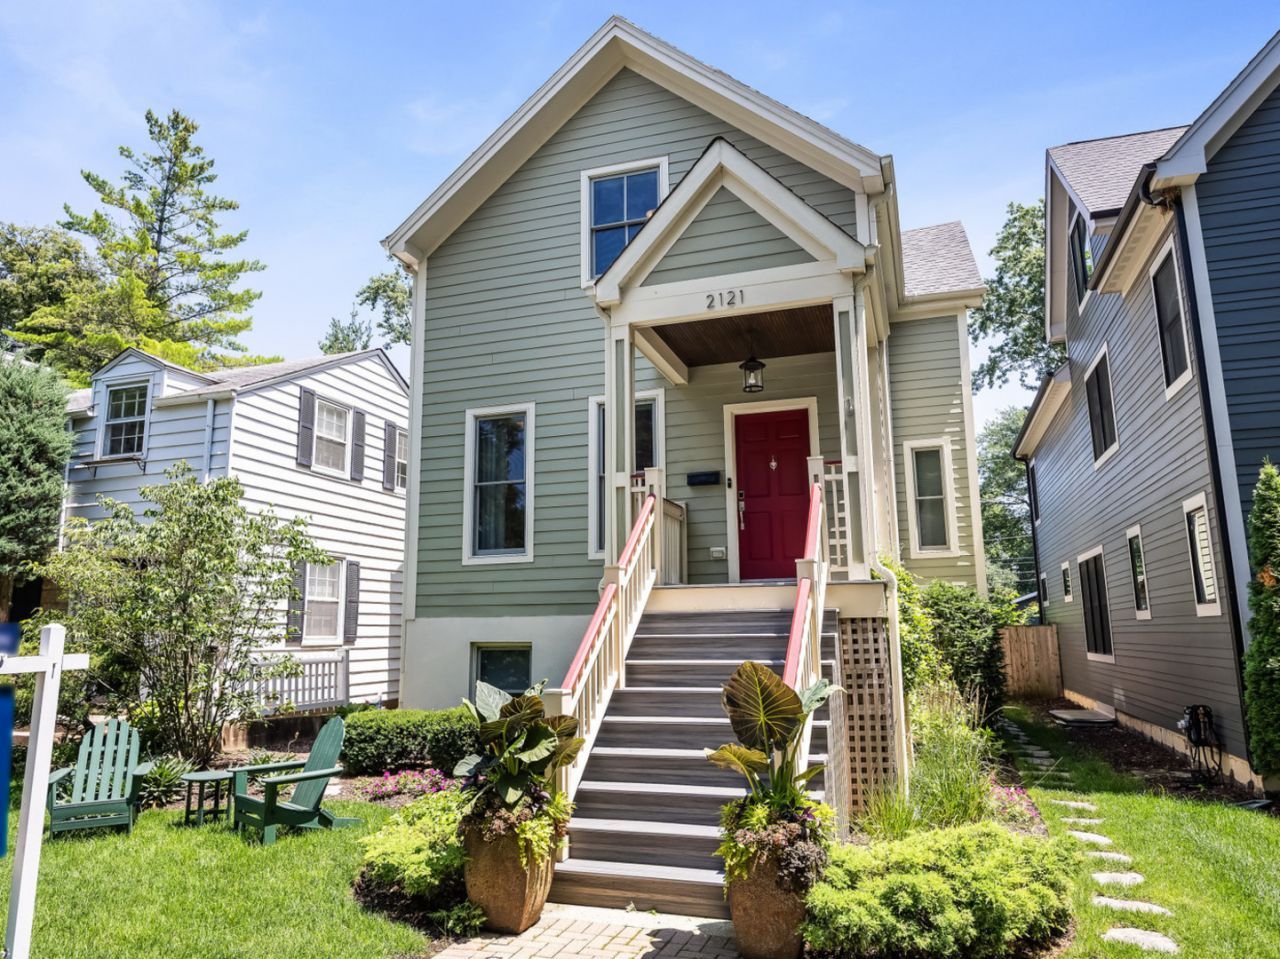
Originally built in 1884 as a farmhouse, this beautifully renovated home blends timeless character with the comforts of modern luxury. Soaring 9-10' ceilings, rich hardwood floors, custom millwork, and oversized windows fill the home with warmth and natural light. You enter the home through an elegant living room featuring a gas fireplace with a White Macaubas quartzite hearth and custom built-ins. It flows naturally into the comfortable family room and the spacious dining room, a layout that is ideal for everyday living and entertaining. The chef's kitchen is equipped with premium Thermador and Wolf appliances, quartz countertops, and a spacious island. A functional mudroom leads to the deck and fully fenced backyard. You'll enjoy the gas line for grilling, the Rainbow playset, and the spacious two-car garage. Upstairs, the luxurious primary suite offers two walk-in closets and a spa-inspired bath, along with two additional spacious bedrooms, an updated hall bath, and a convenient second-floor laundry room. The bright ground-level lower level-with 9-foot ceilings and oversized windows-provides exceptional flexible living space, including a recreation/media room, home gym, fourth bedroom, and full bath, making it ideal for guests, a home office, or multigenerational living. Thoughtful upgrades include Lutron Caseta smart lighting, Hunter Douglas motorized shades, a Culligan water filtration system, dual-zone HVAC, a Trex front porch, a newer garage, a replaced PVC sewer line, and a 75-gallon water heater. Ideally located just minutes from Central Street's shops, restaurants, parks, and the Metra, this truly move-in-ready home offers the rare combination of historic charm, luxury finishes, and modern updates-without the expense or hassle of future renovations.
Property Features
Property Type: Residential - Single Family
Basement: Yes
Basement: Finished, Full
Cooling: Central Air
Fireplaces: 1
Garage: 2
Heating: Natural Gas, Forced Air, Sep Heating Systems - 2+
Home Style: Farmhouse
Lot Size: 33 X 150
Roof Type: Asphalt
Taxes: $20,247
Year Built: 1884
Feature Descriptions
Additional rooms: Recreation Room
Appliances: Range, Microwave, Dishwasher, Refrigerator, Washer, Dryer, Disposal, Stainless Steel Appliance(s), Range Hood
Association Includes: None
Bath Features: Separate Shower, Double Sink
Dining Room: Separate
Exterior: Frame
Fireplace: Gas Log, Gas Starter
Fireplace Location(s): Living Room
Laundry: Upper Level, In Unit
Lot Dimensions: 33 X 150
Other Equipment: TV-Cable, CO Detectors, Sump Pump
Parcel#: 10123210040000
Parking: Off Alley, Garage Door Opener, Yes, Garage Owned, Detached, Garage
Sewer: Public Sewer
Total Rooms: 9
Township: Evanston
Water: Lake Michigan
Room Sizes
Recreation Room: 28X25
Bedroom 2: 13X12
Bedroom 3: 13X11
Bedroom 4: 15X11
Dining Room: 18X12
Family Room: 15X15
Kitchen: 14X14
Laundry: 10X10
Living Room: 20X14
Primary Bedroom: 17X13
Local Schools
High School: Evanston Twp High School
Middle School: Haven Middle School
Elementary School: Lincolnwood Elementary School
School District: District 202
Listed By / Shown By
Listed By
Agency Name: Jameson Sotheby's International Realty
Agency Phone: 847-869-7300
Shown By
Agency Title: Gambino Realtors
Agency Phone: 815-282-2222

Estimate Your Payment
Estimated Payment
$ 8,430.65 per month $6,336.53 Principal & Interest $1,687.25 Property Tax $406.88 Homeowner's Insurance
2121 Pioneer Road | MLS# 12678816
This single family home located at 2121 Pioneer Road, Evanston, IL 60201 is currently listed for sale with an asking price of $1,395,000. This property was built in 1884 and has 4 bedrooms and 3 full and 1 partial baths with 3306 sq. ft. Pioneer Road is located within the District 202 school district. Search Evanston real estate on www.gogambino.com today.