
BEDS4
BATHS2 full
SQUARE FEET2,180
MLS#12733333
STATUSNew
PROPERTY TYPEResidential - Single Family
SCHOOLDistrict 299
Property Description
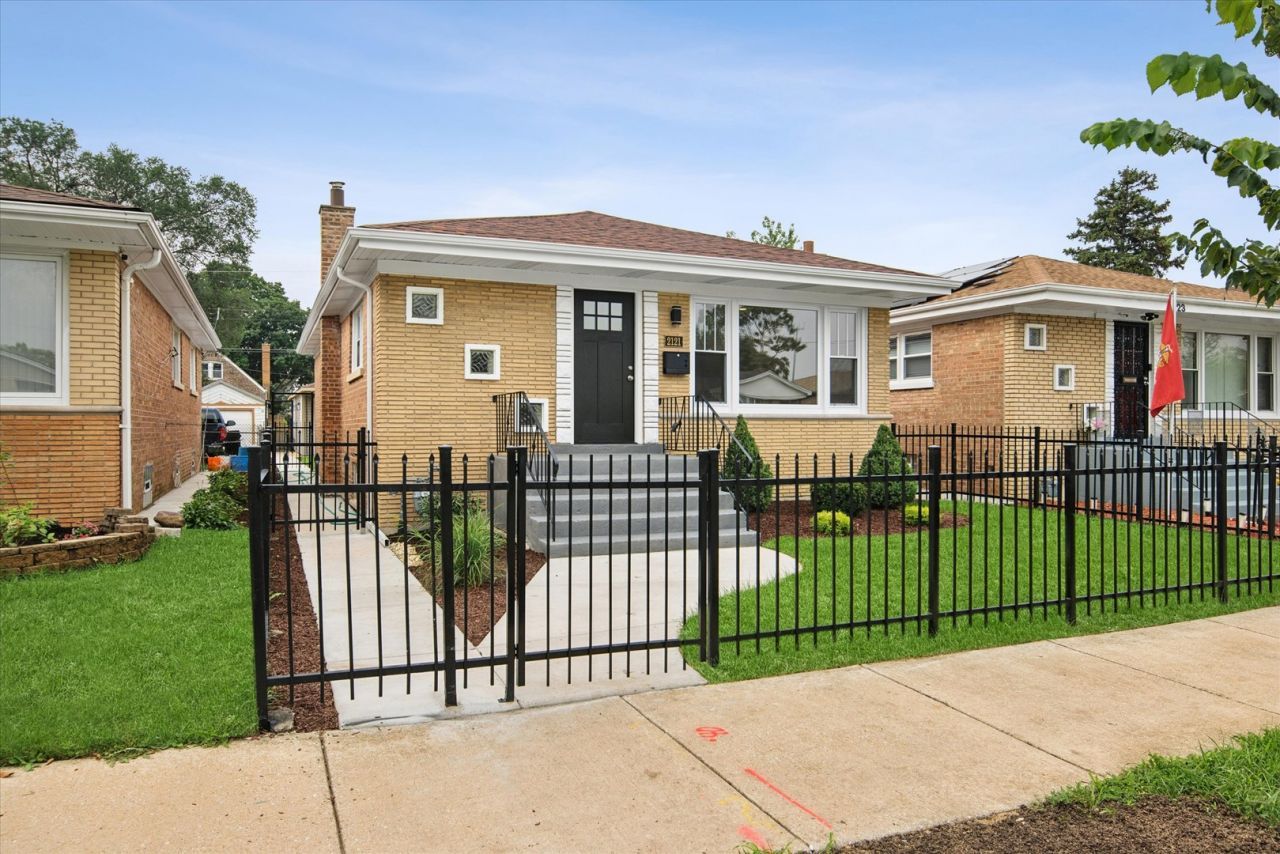
Meticulous full renovation offers great space and an abundance of natural light. This sun-filled brick bungalow features four bedrooms and two full baths. Thoughtfully designed with an open floor plan perfect for today's lifestyle. The main level showcases gleaming hardwood floors and a chef-quality kitchen complete with 42 soft-close shaker cabinetry, granite countertops, breakfast bar, designer tile backsplash, and new stainless steel appliances. The beautifully updated main bath includes a new vanity, moderne brass finishes, and a Soaking Tub. The finished lower level provides an enormous family room, a generously sized 4th bedroom, a second full bath, and a large laundry and storage area ready to be customized to your needs. Updates throughout the home include all new windows, doors, trim, and hardware; all-new electric and plumbing systems; a new roof on the house; an updated garage with a party door & patio-a Fenced Front and Back yard; and a new high-efficiency HVAC system. Additional improvements include a new sump pump,,new concrete walkways and stoop . A newly professionally landscaped front and back yard that offers amazing outdoor space.Impressive attention to detail with designer-style fixtures and finishes throughout; This stunning home is truly move-in ready. Welcome home!
Property Features
Property Type: Residential - Single Family
Basement: Finished, Rec/Family Area, Sleeping Area, Storage Space, Full
Basement: Yes
Cooling: Central Air
Garage: 2
Heating: Natural Gas, Forced Air
Home Style: Ranch
Lot Size: 4,166
Roof Type: Asphalt
Taxes: $1,582
Year Built: 1961
Amenities
1st Floor Bedroom
1st Floor Full Bath
Open Floorplan
Granite Counters
Feature Descriptions
Additional rooms: Storage
Appliances: Range, Microwave, Dishwasher, Refrigerator, Stainless Steel Appliance(s)
Association Includes: None
Bath Features: Soaking Tub
Exterior: Brick
Laundry: Gas Dryer Hookup, Sink
Lot: Landscaped
Lot Dimensions: 4166
Parcel#: 20301050460000
Parking: Yes, Garage Owned, Detached, Garage
Sewer: Public Sewer
Total Rooms: 7
Township: Lake
Water: Lake Michigan, Public
Room Sizes
Storage: 20X12
Bedroom 2: 12X11
Bedroom 3: 12X10
Bedroom 4: 13X12
Family Room: 44X12
Kitchen: 20X12
Laundry: 22X12
Living Room: 19X12
Primary Bedroom: 12X11
Local Schools
School District: District 299
Listed By / Shown By
Listed By
Agency Name: RE/MAX 10
Agency Phone: 708-429-4300
Shown By
Agency Title: Gambino Realtors
Agency Phone: 815-282-2222

Estimate Your Payment
Estimated Payment
$ 1,654.05 per month $1,430.37 Principal & Interest $131.83 Property Tax $91.85 Homeowner's Insurance
2121 W 71st Place | MLS# 12733333
This single family home located at 2121 W 71st Place, Chicago, IL 60636 is currently listed for sale with an asking price of $314,900. This property was built in 1961 and has 4 bedrooms and 2 full baths with 2180 sq. ft. W 71st Place is located within the District 299 school district. Search Chicago real estate on www.gogambino.com today.