
BEDS3
BATHS2 full 1 partial
SQUARE FEET1,693
MLS#12715409
STATUSNew
PROPERTY TYPEResidential - Single Family
SCHOOLDistrict 365U
Property Description
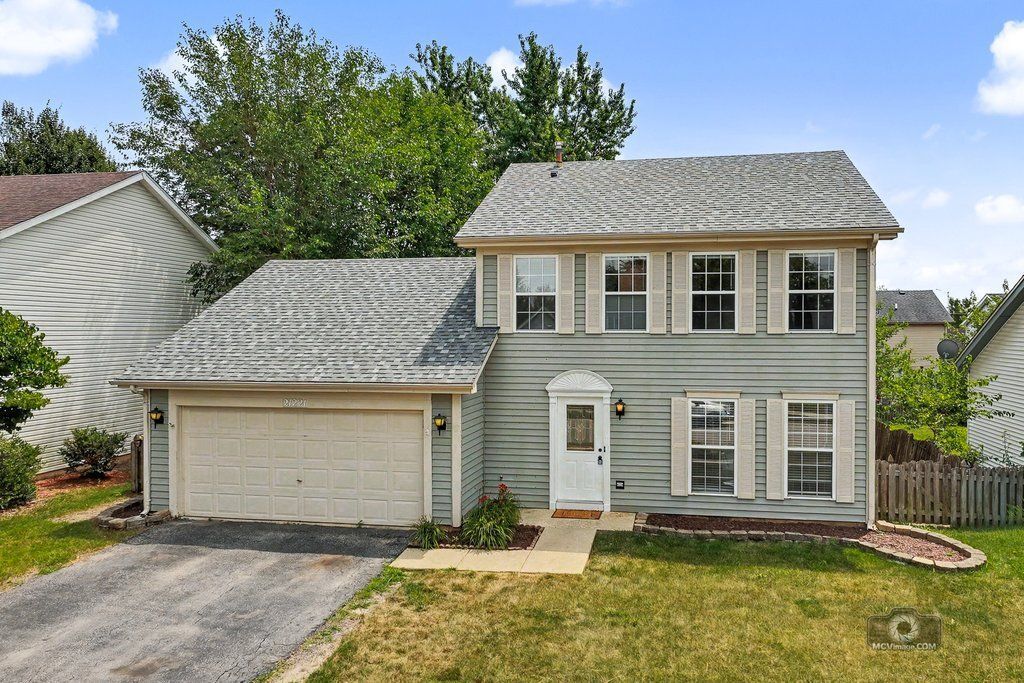
Tucked away on a quiet, low-traffic street, this beautifully updated two-story home offers a traditional layout, light and bright atmosphere, upgraded finishes throughout, and nearly 1700 sq ft of living space. Large windows fill the space with exceptional light, highlighting the freshly painted interior and updated fixtures. The main level features tile flooring that flows into a chef's kitchen, complete with newer upgraded wood cabinets and granite countertops. Large family room with vaulted ceiling is the perfect compliment to the eat in kitchen for hosting and spending time with family and friends. Upstairs, you'll find the conveniently located laundry room and low-maintenance laminate flooring-meaning zero carpet anywhere in the house for easy upkeep. The home features 3 spacious bedrooms, 2.5 baths, and a 2-car garage. Recent major updates give you complete peace of mind, including a brand-new roof (2025) and a new back deck (2025)-perfect for entertaining or relaxing in the fully fenced backyard. HVAC (2016). Stainless steel refrigerator and Stove (2024). Located within the well-regarded Valley View School District 365U, this home blends peace and privacy with a location that's close to the Weber - I55 Freeway Corridor, entertainment, and countless shopping options. Taxes do not reflect Homeowner Exemption.
Property Features
Property Type: Residential - Single Family
Basement: None
Cooling: Central Air
Garage: 2
Heating: Natural Gas
Lot Size: 0.15 Acres
Taxes: $8,959
Year Built: 1995
Feature Descriptions
Additional rooms: No additional rooms
Association Includes: None
Exterior: Aluminum Siding
HOA Fee: 78/ Monthly
Laundry: Gas Dryer Hookup, In Unit
Lot Dimensions: 60X110
Parcel#: 1104063770040000
Parking: Asphalt, Garage Door Opener, Yes, Garage Owned, Attached, Garage
Sewer: Public Sewer
Total Rooms: 7
Township: Lockport
Water: Public
Room Sizes
Bedroom 2: 11X10
Bedroom 3: 10X10
Dining Room: 11X10
Family Room: 20X12
Kitchen: 13X12
Living Room: 16X12
Primary Bedroom: 15X12
Local Schools
High School: Romeoville High School
Middle School: A Vito Martinez Middle School
Elementary School: Beverly Skoff Elementary School
School District: District 365U
Listed By / Shown By
Listed By
Agency Name: ETX Realty and Management LLC
Agency Phone: 312-890-3290
Shown By
Agency Title: Gambino Realtors
Agency Phone: 815-282-2222

Estimate Your Payment
Estimated Payment
$ 2,341.31 per month $1,498.51 Principal & Interest $746.58 Property Tax $96.22 Homeowner's Insurance
21221 Chastworth Lane | MLS# 12715409
This single family home located at 21221 Chastworth Lane, Plainfield, IL 60544 is currently listed for sale with an asking price of $329,900. This property was built in 1995 and has 3 bedrooms and 2 full and 1 partial baths with 1693 sq. ft. Chastworth Lane is located within the District 365U school district. Search Plainfield real estate on www.gogambino.com today.