
BEDS2
BATHS1 full
SQUARE FEET1,536
MLS#12729612
STATUSActive
PROPERTY TYPEResidential - Single Family
SCHOOLDistrict 60
Property Description
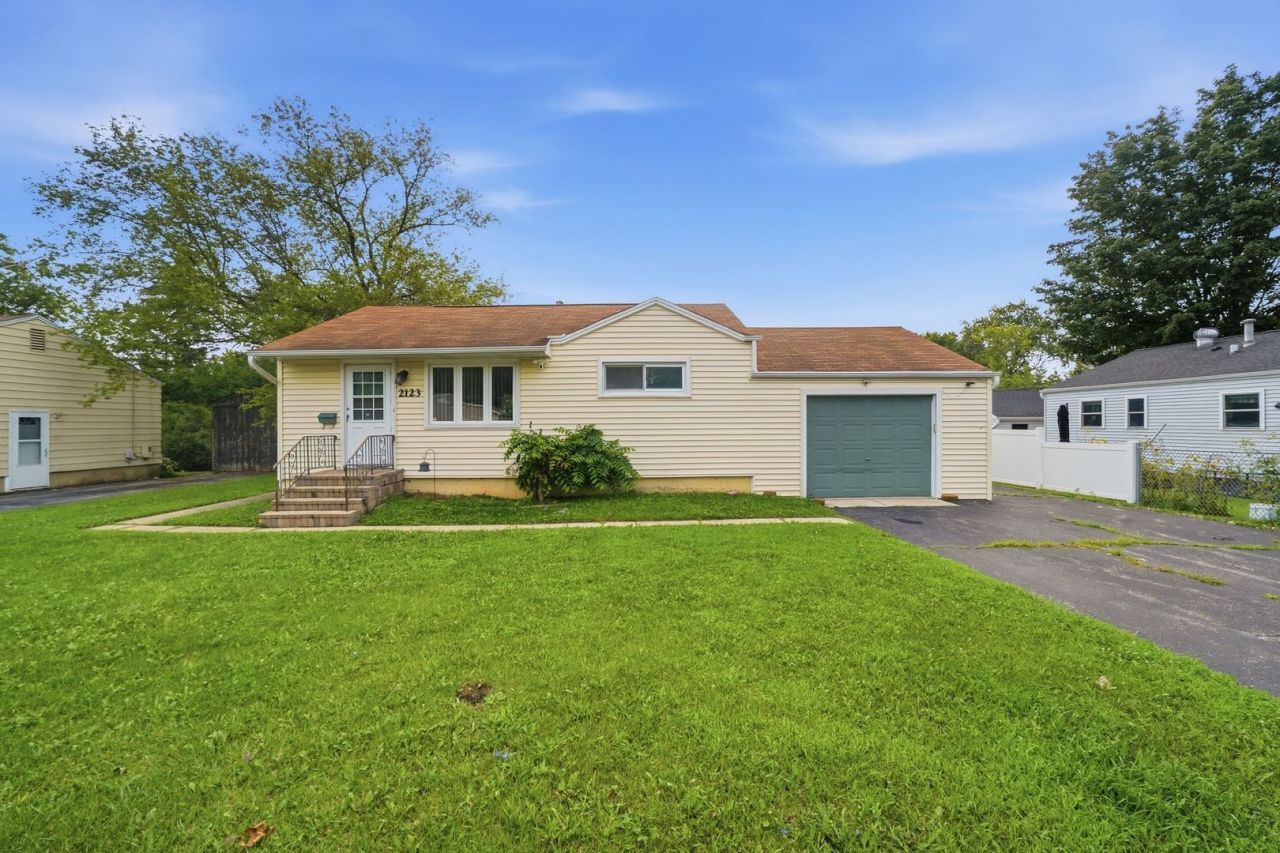
Welcome home to this move-in ready 2-bedroom, 1-bath ranch, perfectly designed for effortless main-floor living with a surprise abundance of extra space! Light-filled living areas, a bright kitchen equipped with brand-new appliances, two generous bedrooms, and a freshly updated full bath highlight the main floor, while the fully finished basement expands your footprint with a cozy second family room and two flexible bonus rooms. Step outside to your private, fully fenced backyard retreat, where a delightful screened porch offers the ultimate spot for bug-free relaxation and weekend entertaining. Complete with an attached one-car garage and major big-ticket updates including a roof, siding, furnace, central A/C, and hot water heater that are all under five years old this low-maintenance gem delivers total peace of mind; schedule your tour today before it's gone!
Property Features
Property Type: Residential - Single Family
Basement: Finished, Full
Basement: Yes
Cooling: Central Air
Garage: 1
Heating: Natural Gas
Lot Size: 71 X 100
Roof Type: Asphalt
Taxes: $5,447
Year Built: 1955
Feature Descriptions
Additional rooms: Office, Den
Association Includes: None
Exterior: Vinyl Siding
Lot Dimensions: 71 X 100
Parcel#: 08083010040000
Parking: Yes, Attached, Garage
Sewer: Public Sewer
Total Rooms: 7
Township: Waukegan
Water: Public
Room Sizes
Office: 11X11
Den: 13X11
Bedroom 2: 9X10
Family Room: 25X12
Kitchen: 10X12
Living Room: 13X11
Primary Bedroom: 13X10
Local Schools
School District: District 60
Listed By / Shown By
Listed By
Agency Name: Freedom Realty
Agency Phone: 847-596-2000
Shown By
Agency Title: Gambino Realtors
Agency Phone: 815-282-2222

Estimate Your Payment
Estimated Payment
$ 1,710.75 per month $1,181.00 Principal & Interest $453.92 Property Tax $75.83 Homeowner's Insurance
2123 N Mcaree Road | MLS# 12729612
This single family home located at 2123 N Mcaree Road, Waukegan, IL 60087 is currently listed for sale with an asking price of $260,000. This property was built in 1955 and has 2 bedrooms and 1 full baths with 1536 sq. ft. N Mcaree Road is located within the District 60 school district. Search Waukegan real estate on www.gogambino.com today.