
BEDS5
BATHS2 full
SQUARE FEET2,008
MLS#12766566
STATUSNew
PROPERTY TYPEResidential - Single Family
SCHOOLDistrict 209
Property Description
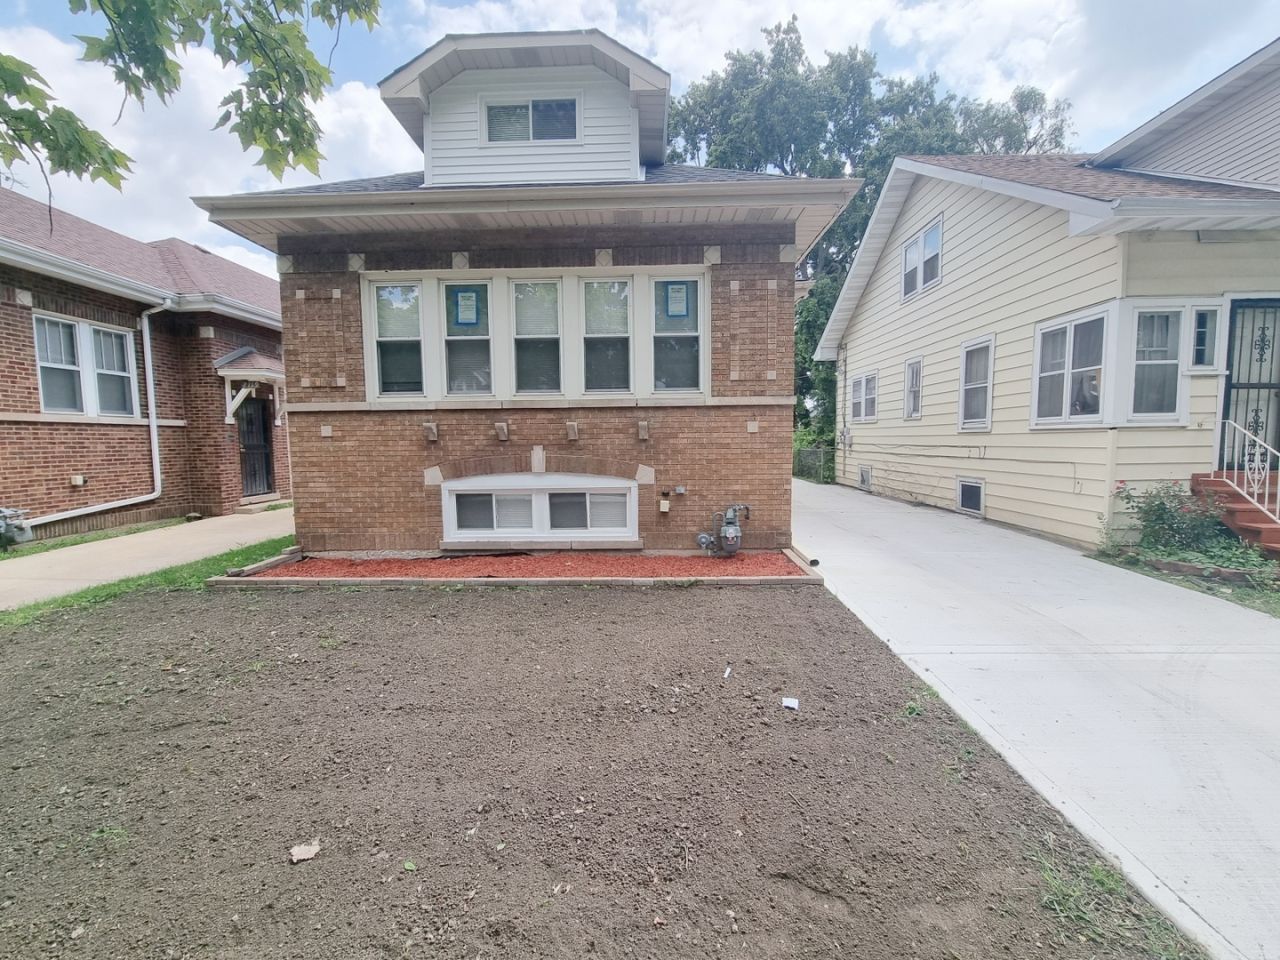
Absolutely amazing and huge spacious remodeled bungalow with 3 levels of living area. Generous chef's kitchen with 42 cabinets, granite counter top and contemporary back splash. Stainless steel appliances and designer tiled bathrooms. 1st floor has hardwood flooring throughout with huge living, dining room, kitchen, 2 bedrooms and full bath. 2nd floor is finished with room for office or small bedroom with closet. The basement is finished with large entertainment/family room, 2 additional bedrooms, full bath, laundry and utility room. Basement floor has all new porcelain tile. All new windows, doors, mechanicals, plumbing, electrical, and appliances. Nice size back yard with 2 car garage. Excellent location and quiet neighborhood. DON'T MISS THIS STUNNING HOME!
Property Features
Property Type: Residential - Single Family
Basement: Yes
Basement: Finished, Full
Cooling: Central Air
Garage: 2
Heating: Natural Gas
Lot Size: 0.11 Acres
Taxes: $10,111
Year Built: 1927
Feature Descriptions
Additional rooms: Bedroom 5
Appliances: Range, Microwave, Dishwasher, Refrigerator, Washer, Dryer
Association Includes: None
Exterior: Brick
Lot Dimensions: 50 X 100
Parcel#: 15154310100000
Parking: Yes, Detached, Garage
Sewer: Public Sewer
Total Rooms: 9
Township: Proviso
Water: Lake Michigan
Room Sizes
Bedroom 5: 8X9
Bedroom 2: 10X11
Bedroom 3: 10X12
Bedroom 4: 10X12
Dining Room: 12X13
Family Room: 11X17
Kitchen: 11X13
Living Room: 12X18
Primary Bedroom: 11X13
Local Schools
School District: District 209
Listed By / Shown By
Listed By
Agency Name: Napier Real Estate Consultants Inc.
Agency Phone: 708-989-1249
Shown By
Agency Title: Gambino Realtors
Agency Phone: 815-282-2222

Estimate Your Payment
Estimated Payment
$ 2,824.51 per month $1,862.35 Principal & Interest $842.58 Property Tax $119.58 Homeowner's Insurance
2123 S 10th Avenue | MLS# 12766566
This single family home located at 2123 S 10th Avenue, Maywood, IL 60153 is currently listed for sale with an asking price of $410,000. This property was built in 1927 and has 5 bedrooms and 2 full baths with 2008 sq. ft. S 10th Avenue is located within the District 209 school district. Search Maywood real estate on www.gogambino.com today.