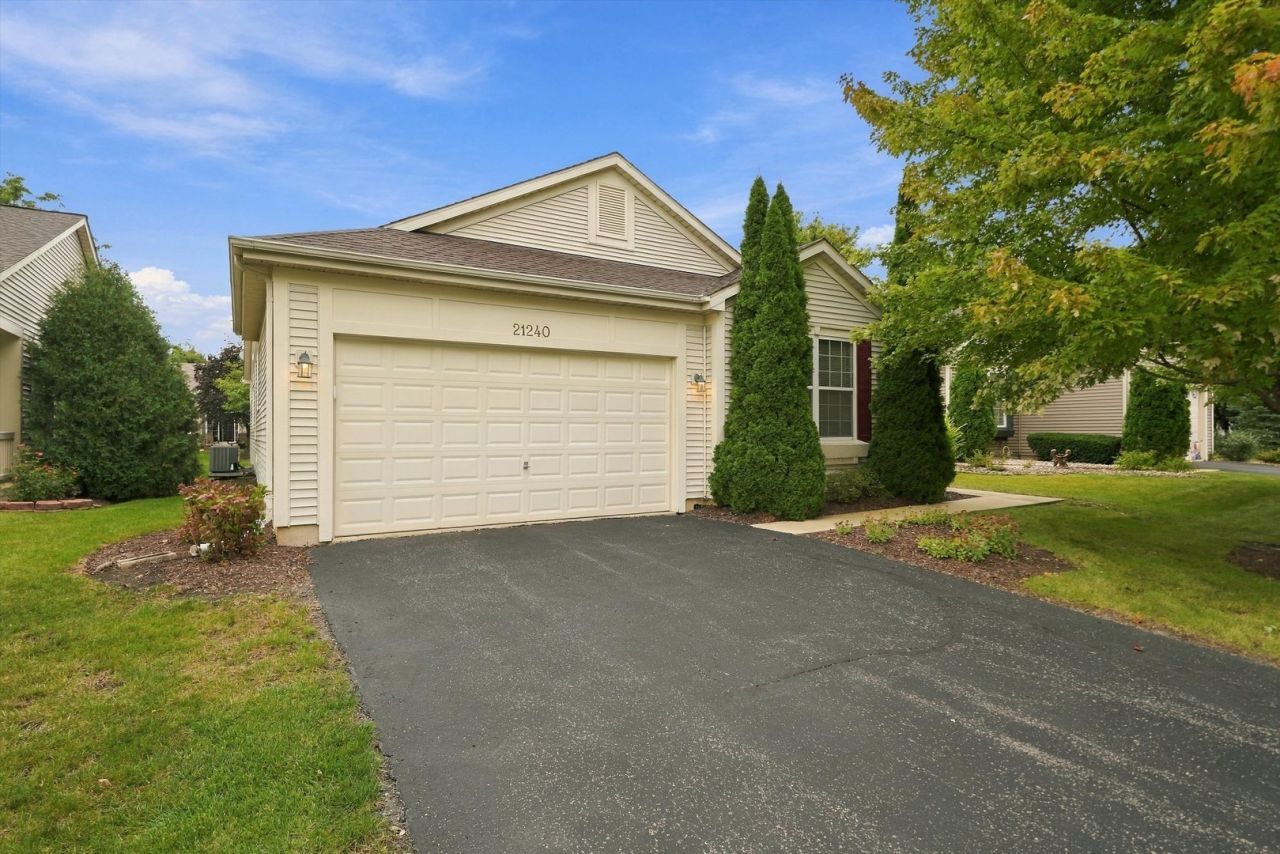

BEDS2
BATHS2 full
SQUARE FEET2,089
MLS#12771919
STATUSNew
PROPERTY TYPEResidential - Single Family
SUBDIVISIONCarillon Lakes
SCHOOLDistrict 205
Property Description
Welcome to this lovely home in the desirable Carillon Lakes 55+ community-Enjoy resort style living with all of the amenities-This very clean and move in ready home has been well cared for by the original owners-This model has the option for the Den to be a 3rd bedroom-Primary bedroom with spacious walk in closet and full bathroom-Granite counters in kitchen with updated appliances-Expanded family room creates a nice open floor plan with kitchen & eating area-Sliding doors off kitchen to patio-Tons of storage space with a huge unfinished basement-Battery back up on sump pump=2 car attached garage-Laundry room on main floor-Carillon Lakes is a wonderful place to call home and this is the one!
Property Features
Property Type: Residential - Single Family
Basement: Yes
Basement: Unfinished, Full
Cooling: Central Air
Garage: 2
Heating: Natural Gas, Forced Air
Home Style: Ranch
Lot Size: 0.14 Acres
Roof Type: Asphalt
Taxes: $9,449
Year Built: 2004
Amenities
1st Floor Bedroom
1st Floor Full Bath
Walk-In Closet(s)
Granite Counters
Feature Descriptions
Additional rooms: Den
Association Includes: Insurance, Clubhouse, Exercise Facilities, Pool, Lawn Care, Snow Removal
Bath Features: Separate Shower, Double Sink
Dining Room: Combined w/ LivRm
Exterior: Aluminum Siding, Vinyl Siding
HOA Fee: 402/ Not Applicable
Laundry: Main Level, Gas Dryer Hookup, In Unit, Sink
Lot Dimensions: 50 x 125
Parcel#: 1104193140140000
Parking: Garage Door Opener, Yes, Garage Owned, Attached, Garage
Sewer: Public Sewer
Total Rooms: 7
Township: Lockport
Water: Public
Room Sizes
Den: 12X10
Bedroom 2: 14X13
Dining Room: 12X11
Family Room: 21X14
Kitchen: 21X10
Laundry: 09X05
Living Room: 19X12
Primary Bedroom: 15X12
Local Schools
High School: Lockport Township High School
Middle School: Richland Elementary School
Elementary School: Richland Elementary School
School District: District 205
Listed By / Shown By
Listed By
Agency Name: RE/MAX Partners
Agency Phone: 708-484-2300
Shown By
Agency Title: Gambino Realtors
Agency Phone: 815-282-2222

Estimate Your Payment
Estimated Payment
$ 2,720.52 per month $1,816.47 Principal & Interest $787.42 Property Tax $116.64 Homeowner's Insurance
21240 Windsor Lake Lane | MLS# 12771919
This single family home located at 21240 Windsor Lake Lane, Crest Hill, IL 60403 is currently listed for sale with an asking price of $399,900. This property was built in 2004 and has 2 bedrooms and 2 full baths with 2089 sq. ft. Windsor Lake Lane is located in the Carillon Lakes subdivision within the District 205 school district. Search Carillon Lakes real estate on www.gogambino.com today.